
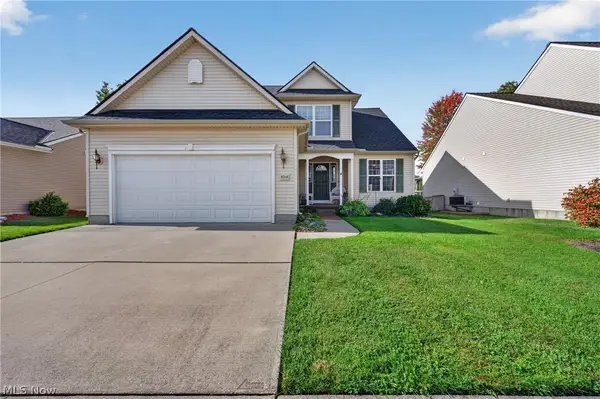
33037 Pebblebrook Drive, North Ridgeville, OH 44039
Local realty services provided by:Better Homes and Gardens Real Estate Central
33037 Pebblebrook Drive,North Ridgeville, OH 44039
$474,900
- 3 Beds
- 3 Baths
- 2,796 sq. ft.
- Single family
- Active
Upcoming open houses
- Sat, Oct 1002:00 pm - 04:00 pm
Listed by: holly pratt
Office: re/max crossroads properties
MLS#:5250587
Source:OH_NORMLS
Price summary
- Price:$474,900
- Price per sq. ft.:$169.85
- Monthly HOA dues:$64.58
About this home
YOU ASKED—THE SELLERS HEARD YOU! A fresh new look AND over $50,000 in recent improvements make this Ridgefield ranch worth another look! New LVP flooring flows throughout the main living areas, complemented by a BRAND-NEW tear-off roof, new main heat pump, hot water tank and sunroom sliding door. If you've seen this home before, you'll want to see it again—because a lot has changed! And if you haven't, you won't want to miss it! Thoughtfully designed for true one-level living, this nearly 2,800 sq. ft. ranch offers the open floor plan today's homeowners love. New LVP creates a fresh, cohesive feel. A covered front porch and welcoming foyer invite you into the great room, where a wall of windows fills the space with natural light and a brick-front wood-burning fireplace provides a warm focal point. Six-panel wood double doors reveal an oversized formal dining or game room for holidays and entertaining. The heart of the home is the bountiful kitchen with abundant cabinetry, breakfast bar/island and double pantry, all overlooking the great room. The light-filled morning/sunroom invites you to sip your morning coffee while enjoying the patio, pergola and grassy backyard. Neutral décor provides a versatile backdrop for your personal style. The owner's suite is privately positioned on one side with full bath and generous walk-in closet. Two additional bedrooms and full bath are on the opposite side. Laundry provides access to the attached 2-car garage with pull-down attic storage. Take comfort knowing the big-ticket improvements are done: tear-off roof (10/2026), 3-ton high-efficiency main heat pump, hot water tank and sunroom sliding door (9/2026). Beyond your own backyard, enjoy Ridgefield's Olympic-size pool, fitness facilities and social activities....
Contact an agent
Home facts
- Year built:2005
- Subdivision & Development:Ridgefield Homes Sub
- Listing ID #:5250587
- Added:1 day(s) ago
- Updated:October 07, 2026 at 02:34 PM
Rooms and interior
- Bedrooms:3
- Total bathrooms:3
- Full bathrooms:2
- Half bathrooms:1
- Rooms Total:8
- Kitchen Description:Dishwasher, Disposal, Microwave, Range
- Basement:Yes
- Living area:2,796 sq. ft.
Heating and cooling
- Cooling:Central Air, Heat Pump
- Heating:Electric, Forced Air
- Central air:Yes
Structure and exterior
- Roof:Asphalt, Fiberglass
- Year built:2005
- Building area:2,796 sq. ft.
- Lot area:0.31 Acres
- Architectural Style:Ranch
- Construction Materials:Vinyl Siding
- Exterior Features:Patio, Porch
- Foundation Description:Slab
- Levels:1 Story, 1 Story
Utilities
- Water:Public
- Sewer:Public Sewer
Finances and disclosures
- Price:$474,900
- Price per sq. ft.:$169.85
- Tax amount:$7,403 (2025)
Features and amenities
- Appliances:Dishwasher, Disposal, Microwave, Range
- Pool features:Community
Parking
- Parking description:Attached, Drain, Garage
- Garage:Yes
- Garage spaces:2

New listings near 33037 Pebblebrook Drive
- New
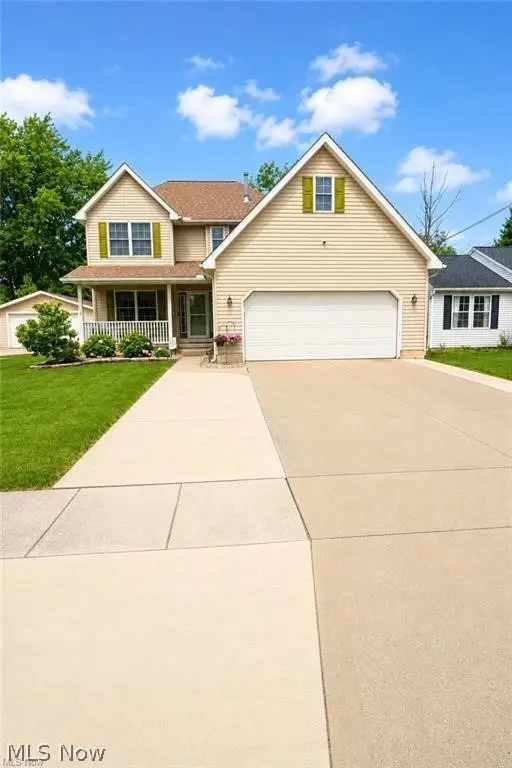 $376,900Active4 beds 3 baths2,750 sq. ft.
5856 Ridgeview Boulevard, North Ridgeville, OH 44039
MLS# 5250571Listed by: PLUM TREE REALTY, LLC - New
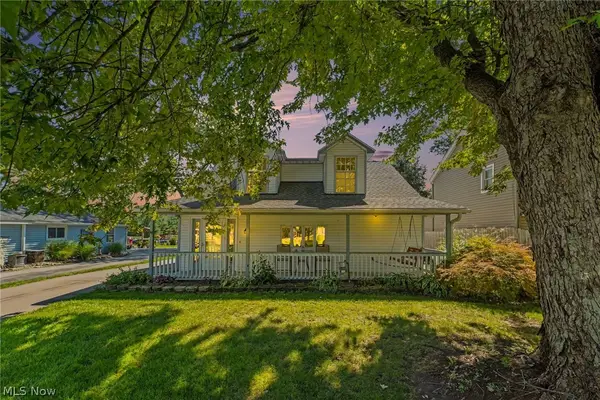 $335,000Active3 beds 3 baths2,160 sq. ft.
38005 Sugar Ridge Road, North Ridgeville, OH 44039
MLS# 5248490Listed by: BERKSHIRE HATHAWAY HOMESERVICES PROFESSIONAL REALTY - Open Sat, 1 to 3pmNew
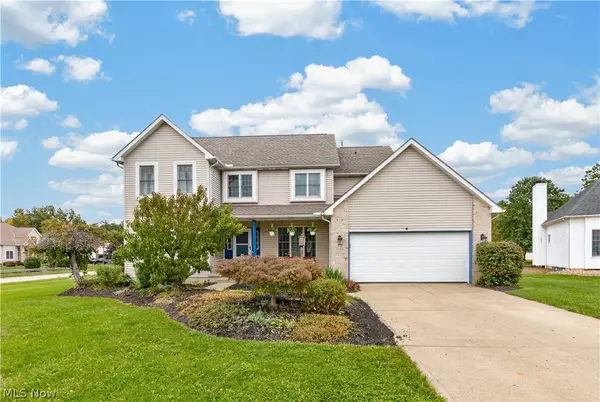 $474,900Active4 beds 3 baths3,385 sq. ft.
5503 Robert Court, North Ridgeville, OH 44039
MLS# 5250656Listed by: REDFIN REAL ESTATE CORPORATION - Open Sat, 11am to 12pmNew
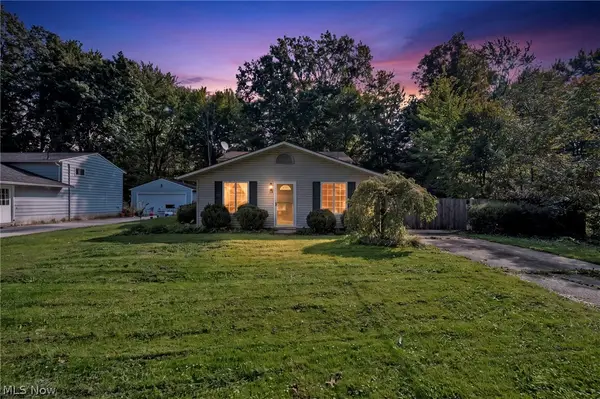 $250,000Active3 beds 2 baths1,436 sq. ft.
5459 Cornell, North Ridgeville, OH 44039
MLS# 5250744Listed by: REAL OF OHIO - Open Sat, 11am to 1pmNew
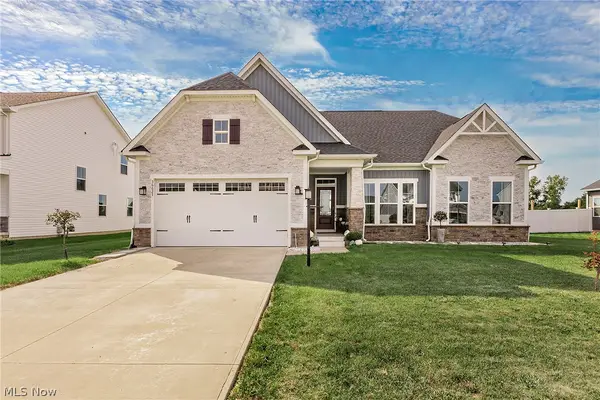 $749,900Active4 beds 3 baths3,772 sq. ft.
36627 Gladstone Mill Drive, North Ridgeville, OH 44039
MLS# 5250276Listed by: COLDWELL BANKER SCHMIDT REALTY - New
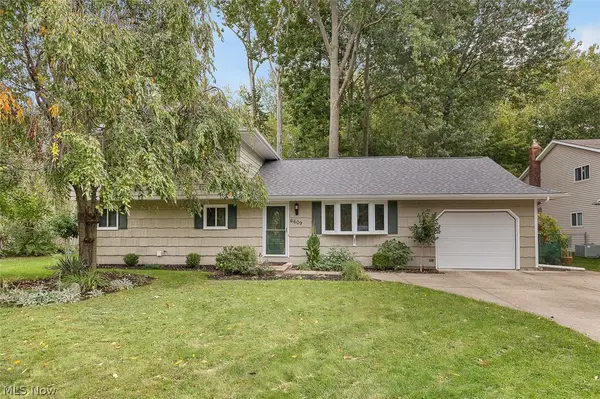 $295,900Active4 beds 2 baths1,804 sq. ft.
6609 Debbie Drive, North Ridgeville, OH 44039
MLS# 5236648Listed by: KELLER WILLIAMS ELEVATE - New
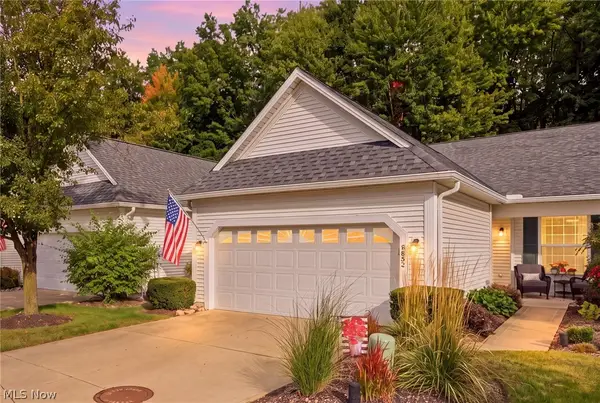 $297,500Active2 beds 2 baths1,467 sq. ft.
6853 Savannah Drive, North Ridgeville, OH 44039
MLS# 5249295Listed by: RE/MAX ABOVE & BEYOND - New
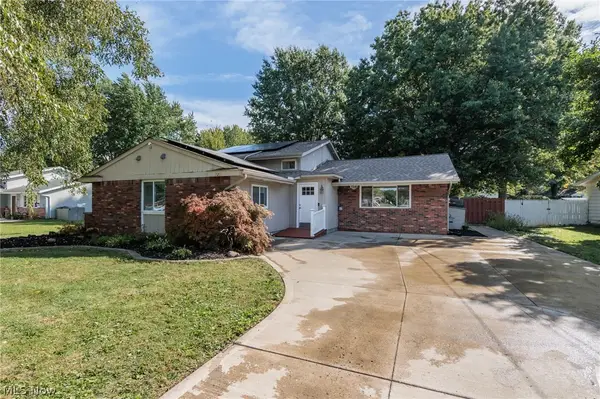 $299,900Active4 beds 3 baths2,324 sq. ft.
7281 Wil Lou Lane, North Ridgeville, OH 44039
MLS# 5248868Listed by: EXP REALTY, LLC. - New
 $375,000Active3 beds 3 baths2,154 sq. ft.
8316 Chesapeake Drive, North Ridgeville, OH 44039
MLS# 5249602Listed by: REAL OF OHIO


Protect your home and budget from life's surprises with an Assurant Home Warranty, backed by a partner that supports you through every step of homeownership. Explore Plans.
© 2026 Better Homes and Gardens Real Estate LLC. An Anywhere Real Estate company. All rights reserved. Better Homes and Gardens® Real Estate is a registered trademark owned by Meredith Operations Corporation, licensed to Better Homes and Gardens Real Estate LLC and used with permission. Better Homes and Gardens Real Estate LLC fully supports the principles of the Fair Housing Act and the Equal Opportunity Act. Listing information is deemed reliable but is not guaranteed accurate.
Each office is independently owned and operated.
Any services or products provided by third parties are not provided by, affiliated with or related to Better Homes and Gardens Real Estate LLC, or its affiliated companies.