
36732 Appian Way, North Ridgeville, OH 44039
Local realty services provided by:Better Homes and Gardens Real Estate Central
36732 Appian Way,North Ridgeville, OH 44039
$500,000
- 3 Beds
- 2 Baths
- - sq. ft.
- Single family
- Sold
Listed by: mathew p chase, jared melendez
Office: keller williams greater metropolitan
MLS#:5212239
Source:OH_NORMLS
Sorry, we are unable to map this address
Price summary
- Price:$500,000
- Monthly HOA dues:$45.83
About this home
This nearly-new ranch in North Ridge Point offers the perfect blend of modern design, functional living, and outdoor enjoyment — all in a community featuring a pool, playground, and tennis courts. Built just 2 years ago, this 3-bedroom, 2 full bath home showcases an open-concept layout with vaulted ceilings, recessed lighting, luxury vinyl flooring, and an abundance of natural light throughout.
The spacious kitchen is the centerpiece of the home featuring white shaker cabinetry, quartz countertops, subway tile backsplash, stainless steel appliances, a large center island with seating, pantry, and seamless flow into the dining and living areas complete with a cozy gas fireplace.
The private owner’s suite offers a spacious bedroom, oversized walk-in closet, and beautifully finished en-suite bath with dual vanities and a walk-in shower. Additional highlights include a convenient mudroom/laundry area, full basement offering endless finishing potential and storage, and a sprinkler system to keep the lawn looking pristine all season long.
Step outside to one of the home’s standout features — the covered back porch and extended paver patio creating an exceptional outdoor living space perfect for relaxing, entertaining, or enjoying summer evenings. The fully fenced backyard with wrought iron fencing provides both style and functionality while maintaining an open feel to the beautifully maintained yard.
Why wait to build when you can move right into a like-new home with upgrades already completed? Located in desirable North Ridge Point with resort-style neighborhood amenities and easy access to shopping, dining, and highways....
Contact an agent
Home facts
- Year built:2024
- Subdivision & Development:North Ridge Pointe Sub #7
- Listing ID #:5212239
- Added:122 day(s) ago
- Updated:September 22, 2026 at 06:18 AM
Rooms and interior
- Bedrooms:3
- Total bathrooms:2
- Full bathrooms:2
- Rooms Total:7
- Basement:Yes
- Basement Description:Full, Unfinished
Heating and cooling
- Cooling:Central Air
- Heating:Fireplaces, Forced Air, Gas
- Central air:Yes
Structure and exterior
- Roof:Asphalt, Fiberglass
- Year built:2024
- Architectural Style:Ranch
- Construction Materials:Vinyl Siding
- Exterior Features:Patio, Porch
- Levels:1 Story, 1 Story
Utilities
- Water:Public
- Sewer:Public Sewer
Finances and disclosures
- Price:$500,000
- Tax amount:$6,166 (2025)
Features and amenities
- Pool features:Community
Parking
- Parking description:Attached, Driveway, Garage
- Garage:Yes
- Garage spaces:2

New listings near 36732 Appian Way
- New
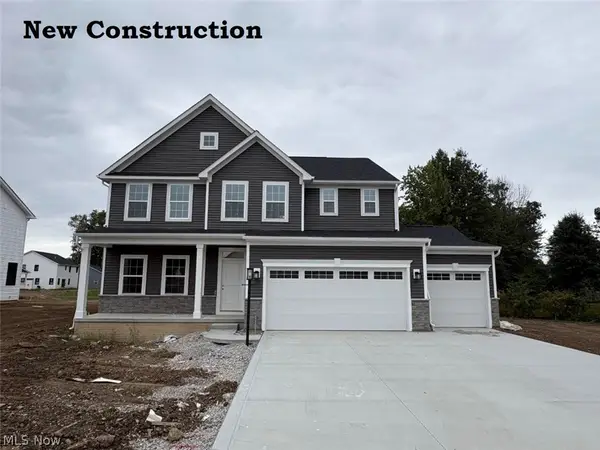 $559,990Active4 beds 4 baths4,059 sq. ft.
36044 Bridge Hampton Lane, North Ridgeville, OH 44039
MLS# 5246483Listed by: KELLER WILLIAMS CITYWIDE - New
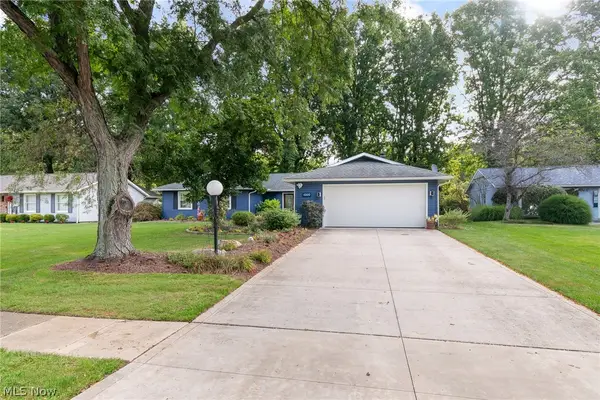 $320,000Active4 beds 3 baths2,056 sq. ft.
6169 Hickory Trail, North Ridgeville, OH 44039
MLS# 5245531Listed by: RE/MAX INFINITY - Open Sun, 12 to 2pmNew
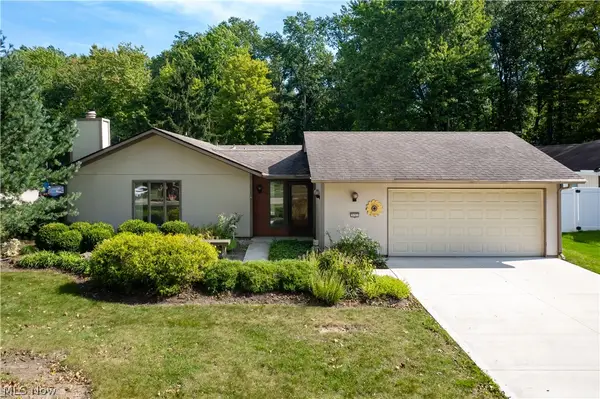 $319,000Active3 beds 3 baths1,988 sq. ft.
5153 N Barton Road, North Ridgeville, OH 44039
MLS# 5246197Listed by: EXP REALTY, LLC. - New
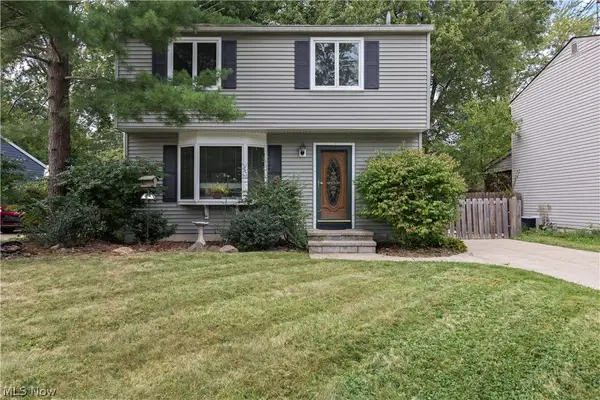 $229,000Active4 beds 2 baths1,400 sq. ft.
5742 Pleasant Street, North Ridgeville, OH 44039
MLS# 5246232Listed by: RUSSELL REAL ESTATE SERVICES - New
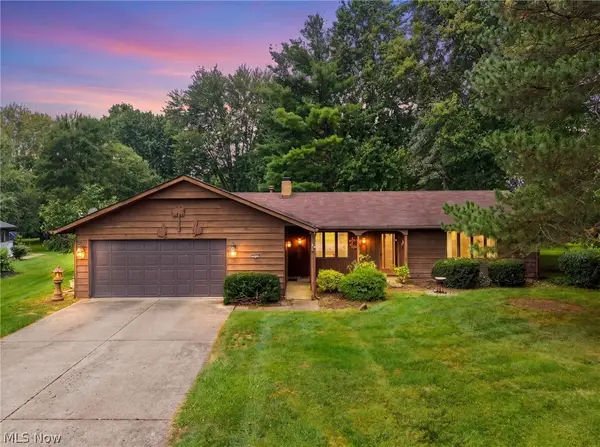 $300,000Active4 beds 3 baths2,250 sq. ft.
4936 Gate Moss Oval, North Ridgeville, OH 44039
MLS# 5245639Listed by: RUSSELL REAL ESTATE SERVICES - New
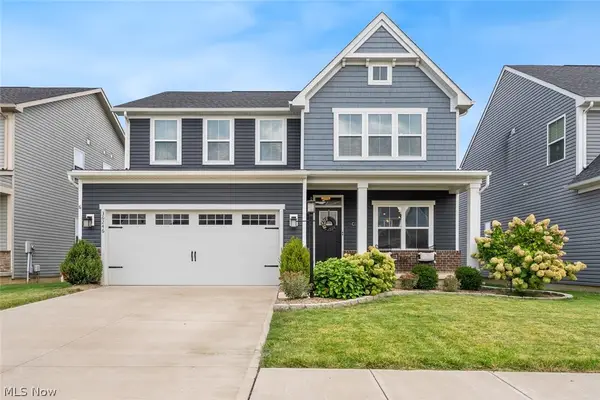 $460,000Active4 beds 4 baths3,391 sq. ft.
36246 Lands End Drive, North Ridgeville, OH 44039
MLS# 5246033Listed by: KELLER WILLIAMS CITYWIDE - New
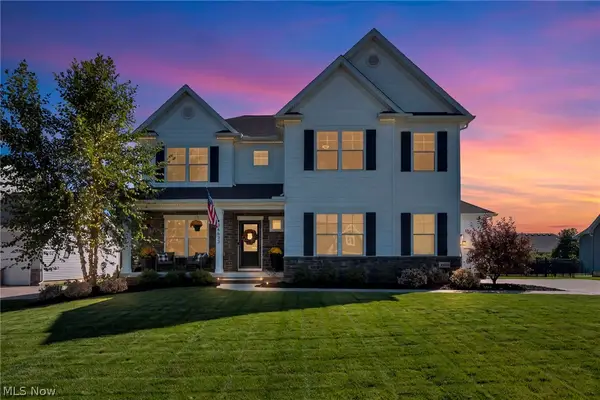 $680,000Active4 beds 4 baths4,065 sq. ft.
36633 Capri Lane, North Ridgeville, OH 44039
MLS# 5245120Listed by: COLDWELL BANKER SCHMIDT REALTY - Open Thu, 4 to 6pmNew
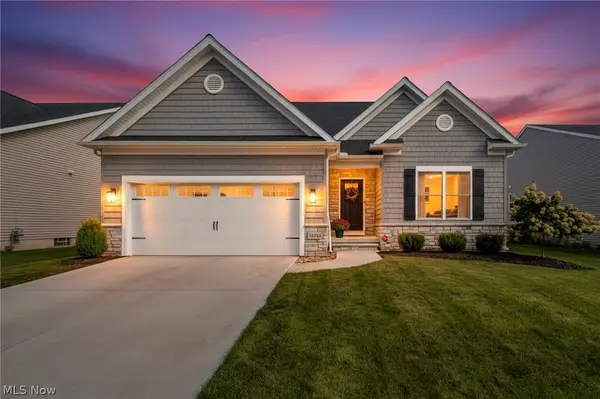 $538,500Active3 beds 3 baths4,048 sq. ft.
36564 Appian Way, North Ridgeville, OH 44039
MLS# 5245181Listed by: COLDWELL BANKER SCHMIDT REALTY - New
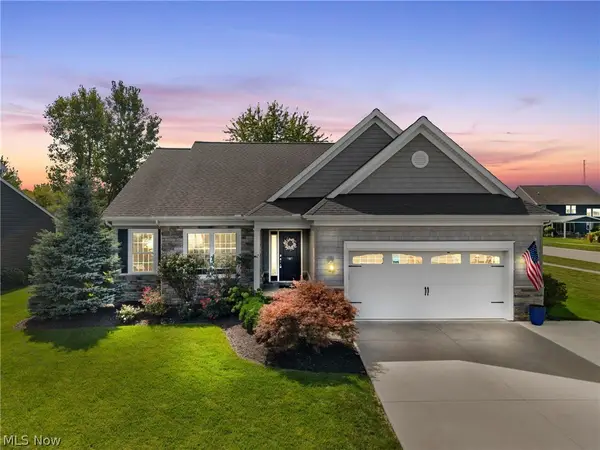 $665,000Active3 beds 3 baths3,988 sq. ft.
36505 Capri Lane, North Ridgeville, OH 44039
MLS# 5243453Listed by: CENTURY 21 DEANNA REALTY - New
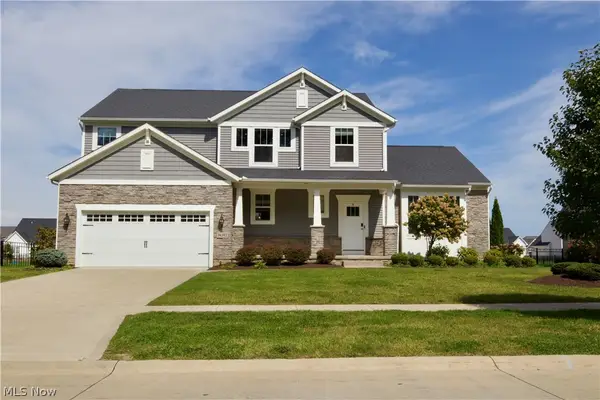 $755,000Active4 beds 3 baths3,189 sq. ft.
36392 Capri Lane, North Ridgeville, OH 44039
MLS# 5242957Listed by: CIVITAS REAL ESTATE GROUP


Protect your home and budget from life's surprises with an Assurant Home Warranty, backed by a partner that supports you through every step of homeownership. Explore Plans.
© 2026 Better Homes and Gardens Real Estate LLC. An Anywhere Real Estate company. All rights reserved. Better Homes and Gardens® Real Estate is a registered trademark owned by Meredith Operations Corporation, licensed to Better Homes and Gardens Real Estate LLC and used with permission. Better Homes and Gardens Real Estate LLC fully supports the principles of the Fair Housing Act and the Equal Opportunity Act. Listing information is deemed reliable but is not guaranteed accurate.
Each office is independently owned and operated.
Any services or products provided by third parties are not provided by, affiliated with or related to Better Homes and Gardens Real Estate LLC, or its affiliated companies.