
36044 Bridge Hampton Lane, North Ridgeville, OH 44039
Local realty services provided by:Better Homes and Gardens Real Estate Central
36044 Bridge Hampton Lane,North Ridgeville, OH 44039
$559,990
- 4 Beds
- 4 Baths
- 4,059 sq. ft.
- Single family
- Active
Upcoming open houses
- Sun, Sep 2702:00 pm - 05:00 pm
Listed by: karen e richardson
Office: keller williams citywide
MLS#:5246483
Source:OH_NORMLS
Price summary
- Price:$559,990
- Price per sq. ft.:$137.96
- Monthly HOA dues:$67
About this home
At this time, in our sought after North Ridgeville community Hampton Place, we have an incredible opportunity for a fast move in home! This beautiful, spacious 4,059 sq. ft. new built home features a large front porch with exterior stone façade, included lawn and mulch bed installation and a three-car garage. This home also features white upgraded cabinets, quartz countertops, light wood like luxury vinyl planking throughout the first floor and GE upgraded appliances including a wall oven, built in microwave, gas stove range and dishwasher. Enjoy more space with this home’s finished basement including a full bathroom and a future wet bar rough-in. Two walk-in closets in the owner suite helps keep organizing a breeze! This home features 4 bedrooms, a second-floor loft for additional entertaining and second floor laundry room. The owner suite bathroom features a large double vanity and all tiled walk-in shower with tiled seat. Interested in scheduling a tour at Ryan Homes’ Hampton Place to see this fast move in home? Call today! Interior Photos for representation only....
Contact an agent
Home facts
- Year built:2026
- Subdivision & Development:Hampton Place
- Listing ID #:5246483
- Added:3 day(s) ago
- Updated:September 23, 2026 at 10:33 AM
Rooms and interior
- Bedrooms:4
- Total bathrooms:4
- Full bathrooms:3
- Half bathrooms:1
- Rooms Total:11
- Kitchen Description:Dishwasher, Disposal, Microwave, Range
- Basement:Yes
- Basement Description:Finished, Full
- Living area:4,059 sq. ft.
Heating and cooling
- Cooling:Central Air
- Heating:Forced Air, Gas
- Central air:Yes
Structure and exterior
- Roof:Asphalt, Fiberglass
- Year built:2026
- Building area:4,059 sq. ft.
- Lot area:0.32 Acres
- Lot Features:Wooded/Treed
- Construction Materials:Stone, Vinyl Siding
- Exterior Features:Wooded
- Levels:2 Story
Utilities
- Water:Public
- Sewer:Public Sewer
Finances and disclosures
- Price:$559,990
- Price per sq. ft.:$137.96
Features and amenities
- Appliances:Dishwasher, Disposal, Microwave, Range
Parking
- Parking description:Attached, Driveway, Garage, Paved
- Garage:Yes
- Garage spaces:3

New listings near 36044 Bridge Hampton Lane
- New
 $199,900Active2 beds 2 baths1,541 sq. ft.
32665 Willow Brook Lane, North Ridgeville, OH 44039
MLS# 5246853Listed by: RUSSELL REAL ESTATE SERVICES - New
 $464,900Active4 beds 4 baths2,650 sq. ft.
6823 Glendale Road, North Ridgeville, OH 44039
MLS# 5246819Listed by: OHIO PROPERTY GROUP, LLC - New
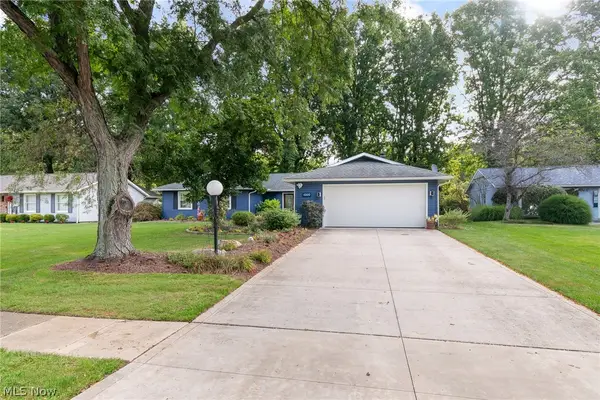 $320,000Active4 beds 3 baths2,056 sq. ft.
6169 Hickory Trail, North Ridgeville, OH 44039
MLS# 5245531Listed by: RE/MAX INFINITY - Open Sun, 12 to 2pmNew
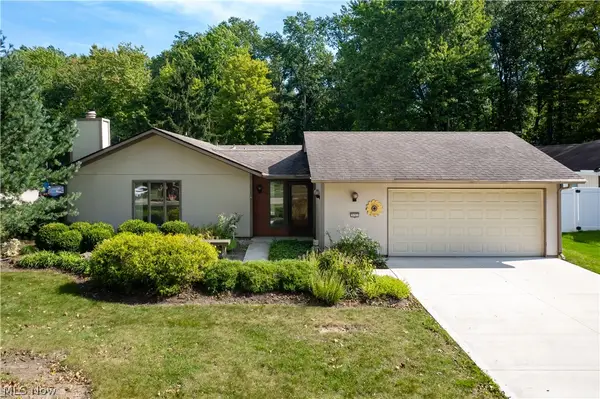 $319,000Active3 beds 3 baths1,988 sq. ft.
5153 N Barton Road, North Ridgeville, OH 44039
MLS# 5246197Listed by: EXP REALTY, LLC. - New
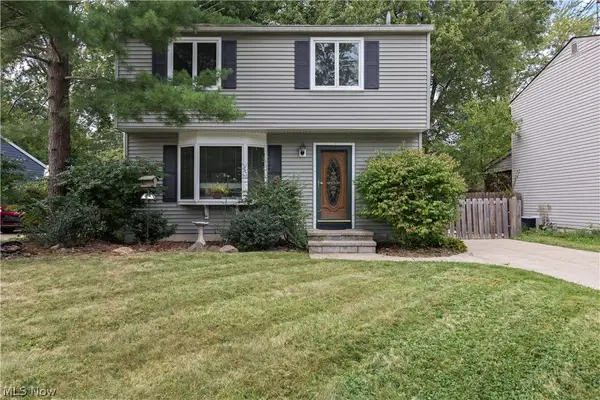 $229,000Active4 beds 2 baths1,400 sq. ft.
5742 Pleasant Street, North Ridgeville, OH 44039
MLS# 5246232Listed by: RUSSELL REAL ESTATE SERVICES - New
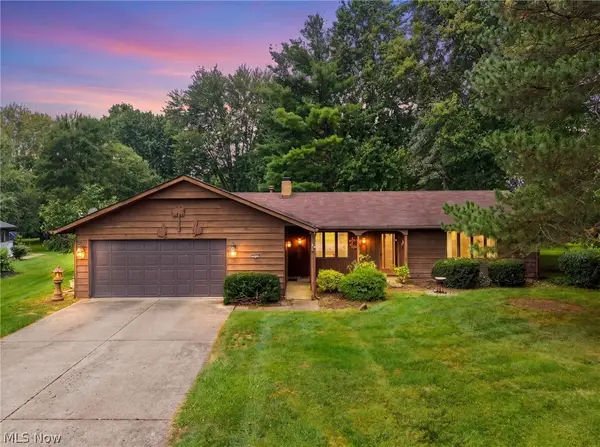 $300,000Active4 beds 3 baths2,250 sq. ft.
4936 Gate Moss Oval, North Ridgeville, OH 44039
MLS# 5245639Listed by: RUSSELL REAL ESTATE SERVICES - New
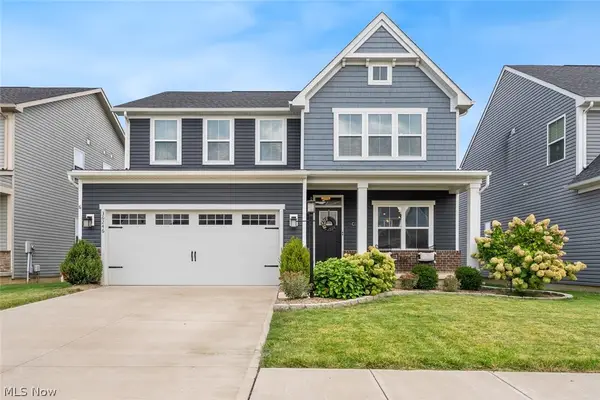 $460,000Active4 beds 4 baths3,391 sq. ft.
36246 Lands End Drive, North Ridgeville, OH 44039
MLS# 5246033Listed by: KELLER WILLIAMS CITYWIDE - New
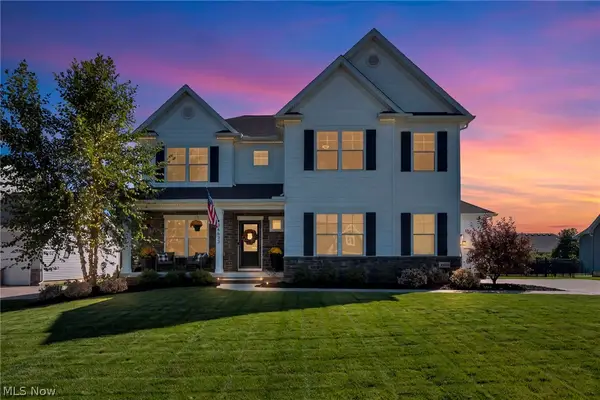 $680,000Active4 beds 4 baths4,065 sq. ft.
36633 Capri Lane, North Ridgeville, OH 44039
MLS# 5245120Listed by: COLDWELL BANKER SCHMIDT REALTY - Open Thu, 4 to 6pmNew
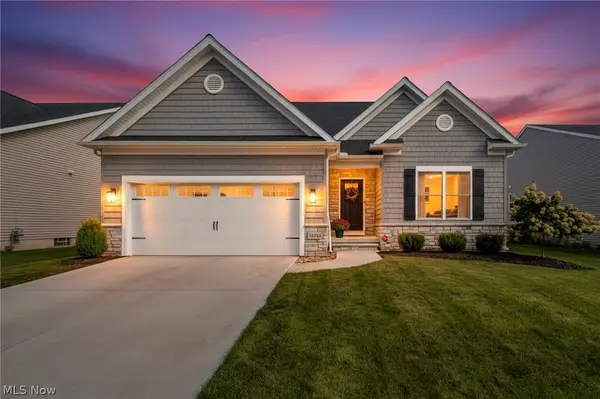 $538,500Active3 beds 3 baths4,048 sq. ft.
36564 Appian Way, North Ridgeville, OH 44039
MLS# 5245181Listed by: COLDWELL BANKER SCHMIDT REALTY


Protect your home and budget from life's surprises with an Assurant Home Warranty, backed by a partner that supports you through every step of homeownership. Explore Plans.
© 2026 Better Homes and Gardens Real Estate LLC. An Anywhere Real Estate company. All rights reserved. Better Homes and Gardens® Real Estate is a registered trademark owned by Meredith Operations Corporation, licensed to Better Homes and Gardens Real Estate LLC and used with permission. Better Homes and Gardens Real Estate LLC fully supports the principles of the Fair Housing Act and the Equal Opportunity Act. Listing information is deemed reliable but is not guaranteed accurate.
Each office is independently owned and operated.
Any services or products provided by third parties are not provided by, affiliated with or related to Better Homes and Gardens Real Estate LLC, or its affiliated companies.