
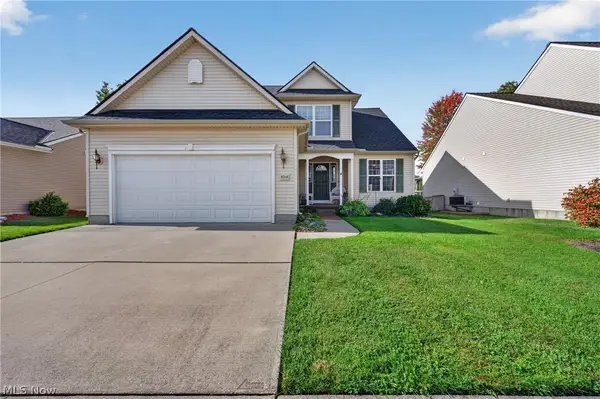
5503 Robert Court, North Ridgeville, OH 44039
Local realty services provided by:Better Homes and Gardens Real Estate Central
5503 Robert Court,North Ridgeville, OH 44039
$474,900
- 4 Beds
- 3 Baths
- 3,385 sq. ft.
- Single family
- Active
Upcoming open houses
- Sat, Oct 1001:00 pm - 03:00 pm
Listed by: bonnie phillips
Office: redfin real estate corporation
MLS#:5250656
Source:OH_NORMLS
Price summary
- Price:$474,900
- Price per sq. ft.:$140.3
About this home
Welcome to this beautiful 4-bedroom, 2.5-bath Colonial situated in a quiet, low-traffic neighborhood within walking distance to local schools, parks, and playgrounds. Step inside the impressive two-story foyer featuring updated flooring and ceramic tile. Designed for both daily living and entertaining, the main floor offers a formal dining room, a dedicated private office/den, a cozy family room centered around a brick and stone fireplace, and a double staircase leading to the upper level. The updated eat-in kitchen opens seamlessly to the family room and features new countertops, stainless steel appliances, a pantry, breakfast bar, and a convenient main-floor laundry room located just off the kitchen. A sliding glass door opens directly to an expansive back deck with a gazebo, creating an ideal space for outdoor entertaining. Upstairs, the expansive primary suite boasts double-door entry, vaulted ceilings, a large walk-in closet, and a beautifully updated ensuite bath with a soaking tub, standalone shower, and dual-sink vanity. Three additional bedrooms offer plenty of space and comfort for family or guests. The fully finished basement expands your living space with a large recreation room, bonus room, mechanical room, and convenient direct stair access to the garage, which features a new garage door. Additional updates include a new roof and HVAC system replaced in 2020. A charming covered front porch welcomes you home to this move-in ready property offering exceptional space, comfort, and amenities....
Contact an agent
Home facts
- Year built:2000
- Subdivision & Development:Heatherwood Estates
- Listing ID #:5250656
- Added:1 day(s) ago
- Updated:October 07, 2026 at 02:35 PM
Rooms and interior
- Bedrooms:4
- Total bathrooms:3
- Full bathrooms:2
- Half bathrooms:1
- Rooms Total:10
- Kitchen Description:Dishwasher, Microwave, Range, Refrigerator
- Basement:Yes
- Basement Description:Finished, Full
- Living area:3,385 sq. ft.
Heating and cooling
- Cooling:Central Air
- Heating:Forced Air, Gas
- Central air:Yes
Structure and exterior
- Roof:Asphalt, Fiberglass
- Year built:2000
- Building area:3,385 sq. ft.
- Lot area:0.46 Acres
- Architectural Style:Colonial
- Construction Materials:Brick, Vinyl Siding
- Exterior Features:Deck, Porch
- Levels:2 Story
Utilities
- Water:Public
- Sewer:Public Sewer
Finances and disclosures
- Price:$474,900
- Price per sq. ft.:$140.3
- Tax amount:$6,400 (2025)
Features and amenities
- Appliances:Dishwasher, Microwave, Range, Refrigerator, Washer
- Laundry features:Dryer, Washer
Parking
- Parking description:Attached, Garage, Paved
- Garage:Yes
- Garage spaces:2

New listings near 5503 Robert Court
- New
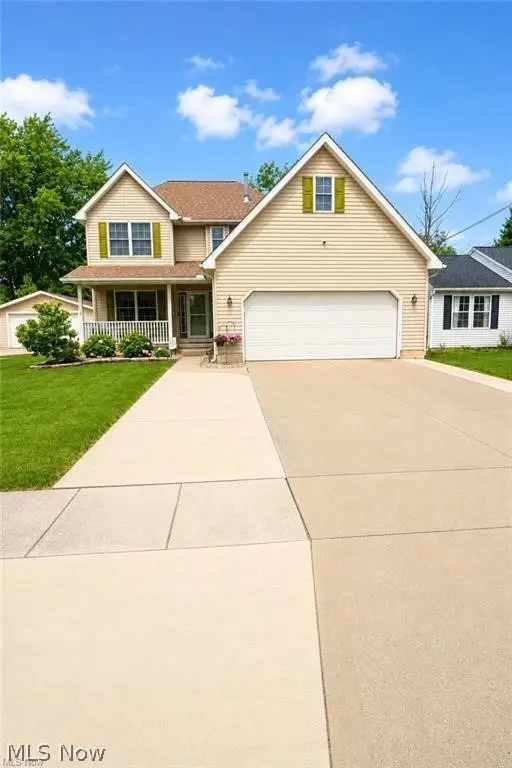 $376,900Active4 beds 3 baths2,750 sq. ft.
5856 Ridgeview Boulevard, North Ridgeville, OH 44039
MLS# 5250571Listed by: PLUM TREE REALTY, LLC - New
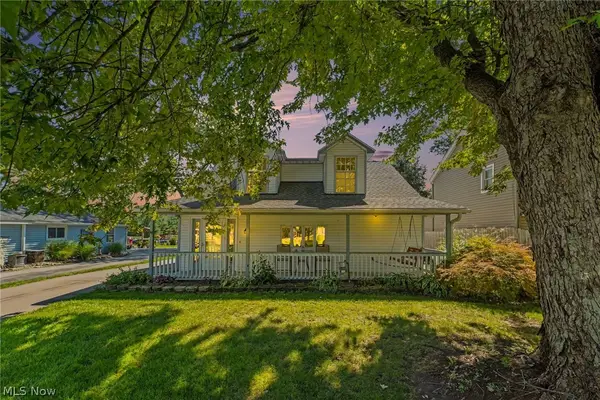 $335,000Active3 beds 3 baths2,160 sq. ft.
38005 Sugar Ridge Road, North Ridgeville, OH 44039
MLS# 5248490Listed by: BERKSHIRE HATHAWAY HOMESERVICES PROFESSIONAL REALTY - Open Sat, 2 to 4pmNew
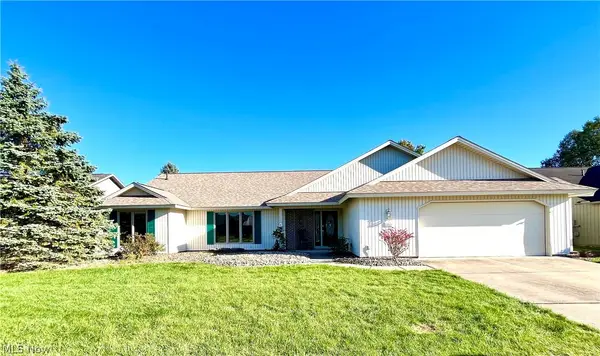 $474,900Active3 beds 3 baths2,796 sq. ft.
33037 Pebblebrook Drive, North Ridgeville, OH 44039
MLS# 5250587Listed by: RE/MAX CROSSROADS PROPERTIES - Open Sat, 11am to 12pmNew
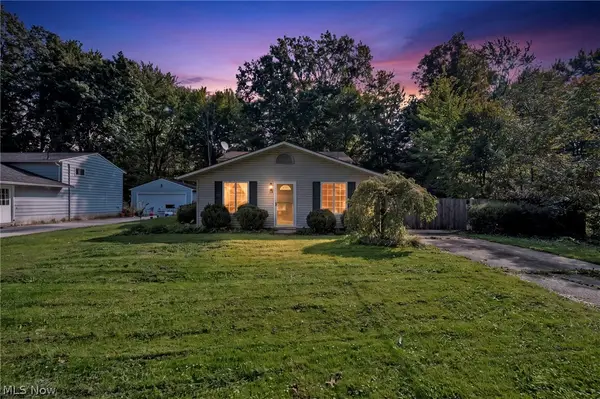 $250,000Active3 beds 2 baths1,436 sq. ft.
5459 Cornell, North Ridgeville, OH 44039
MLS# 5250744Listed by: REAL OF OHIO - Open Sat, 11am to 1pmNew
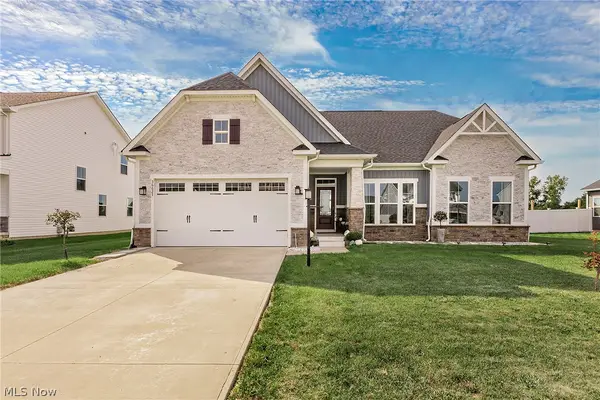 $749,900Active4 beds 3 baths3,772 sq. ft.
36627 Gladstone Mill Drive, North Ridgeville, OH 44039
MLS# 5250276Listed by: COLDWELL BANKER SCHMIDT REALTY - New
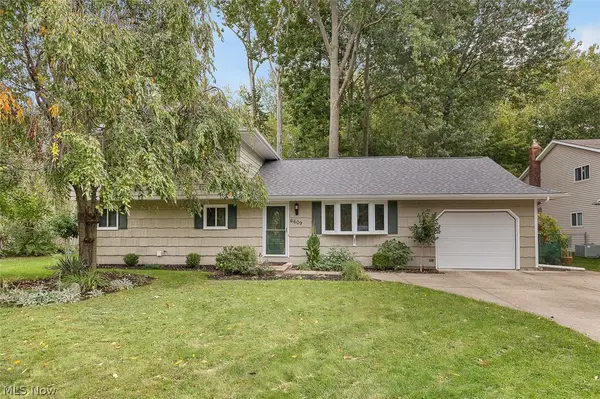 $295,900Active4 beds 2 baths1,804 sq. ft.
6609 Debbie Drive, North Ridgeville, OH 44039
MLS# 5236648Listed by: KELLER WILLIAMS ELEVATE - New
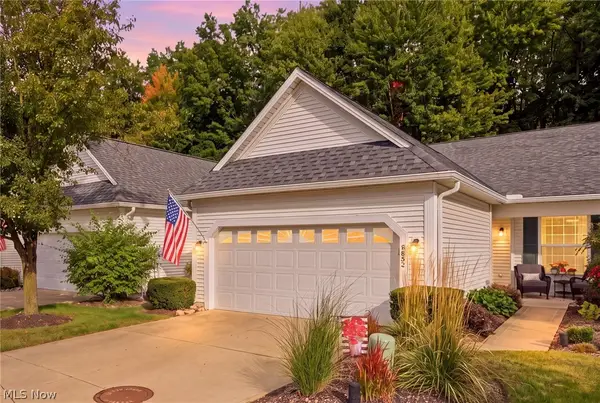 $297,500Active2 beds 2 baths1,467 sq. ft.
6853 Savannah Drive, North Ridgeville, OH 44039
MLS# 5249295Listed by: RE/MAX ABOVE & BEYOND - New
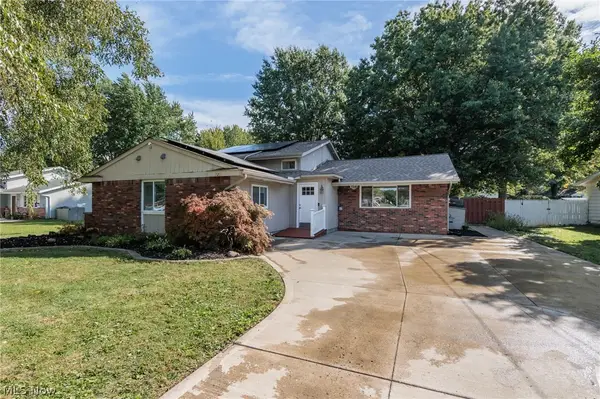 $299,900Active4 beds 3 baths2,324 sq. ft.
7281 Wil Lou Lane, North Ridgeville, OH 44039
MLS# 5248868Listed by: EXP REALTY, LLC. - New
 $375,000Active3 beds 3 baths2,154 sq. ft.
8316 Chesapeake Drive, North Ridgeville, OH 44039
MLS# 5249602Listed by: REAL OF OHIO


Protect your home and budget from life's surprises with an Assurant Home Warranty, backed by a partner that supports you through every step of homeownership. Explore Plans.
© 2026 Better Homes and Gardens Real Estate LLC. An Anywhere Real Estate company. All rights reserved. Better Homes and Gardens® Real Estate is a registered trademark owned by Meredith Operations Corporation, licensed to Better Homes and Gardens Real Estate LLC and used with permission. Better Homes and Gardens Real Estate LLC fully supports the principles of the Fair Housing Act and the Equal Opportunity Act. Listing information is deemed reliable but is not guaranteed accurate.
Each office is independently owned and operated.
Any services or products provided by third parties are not provided by, affiliated with or related to Better Homes and Gardens Real Estate LLC, or its affiliated companies.