
6005 Opal Street, North Ridgeville, OH 44039
Local realty services provided by:Better Homes and Gardens Real Estate Central
Listed by: sam lofaso, samuel j lofaso iii
Office: lofaso real estate services
MLS#:5248201
Source:OH_NORMLS
Price summary
- Price:$330,000
- Price per sq. ft.:$166.33
About this home
Welcome home! This well-maintained split-level home offers plenty of space, room to grow, and a great opportunity to settle into a desirable neighborhood. Major updates have already been taken care of, including a new roof, furnace, and A/C installed in 2024, along with a newer hot water tank that is approximately 5 years old.
As you enter the home, you are greeted by a spacious living room that provides the perfect setting for entertaining family and friends. Continuing through the main level, you'll find an eat-in kitchen featuring new ceramic tile flooring. Just off the kitchen is the dining room, which provides convenient access to the backyard.
The lower level offers a large family room complete with a fireplace, creating a cozy space for relaxing or enjoying quiet nights at home. Off the family room is the utility room, which includes the washer and dryer, a full bathroom, and the home's major mechanical systems.
Upstairs, you'll find three nicely sized bedrooms and a full bathroom with convenient access from both the primary bedroom and the main hallway. With its spacious layout, updated major systems, and room to grow, this home is ready for its next owners to make it their own!...
Contact an agent
Home facts
- Year built:1978
- Subdivision & Development:Center Gate Mills Sub #1
- Listing ID #:5248201
- Added:1 day(s) ago
- Updated:September 29, 2026 at 05:42 PM
Rooms and interior
- Bedrooms:3
- Total bathrooms:2
- Full bathrooms:2
- Rooms Total:7
- Kitchen Description:Dishwasher, Range, Refrigerator
- Living area:1,984 sq. ft.
Heating and cooling
- Cooling:Central Air
- Heating:Heat Pump
- Central air:Yes
Structure and exterior
- Roof:Asphalt, Fiberglass, Shingle
- Year built:1978
- Building area:1,984 sq. ft.
- Lot area:0.31 Acres
- Exterior Features:Deck
- Levels:2 Story
Utilities
- Water:Public
- Sewer:Public Sewer
Finances and disclosures
- Price:$330,000
- Price per sq. ft.:$166.33
- Tax amount:$4,038 (2025)
Features and amenities
- Appliances:Dishwasher, Range, Refrigerator, Washer
- Laundry features:Dryer, Washer
Parking
- Parking description:Garage
- Garage:Yes
- Garage spaces:2.5

New listings near 6005 Opal Street
- New
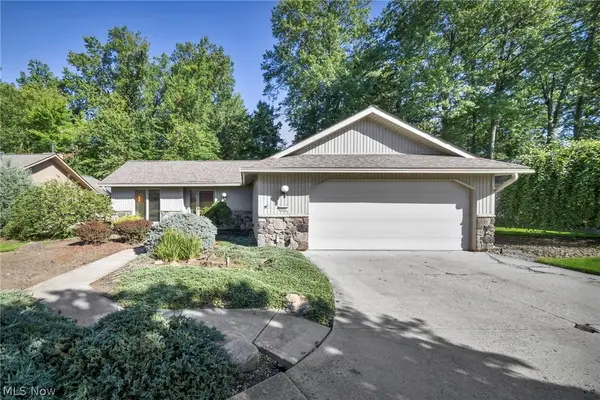 $450,000Active2 beds 3 baths2,022 sq. ft.
8672 Gatewood Drive, North Ridgeville, OH 44039
MLS# 5248362Listed by: RUSSELL REAL ESTATE SERVICES - New
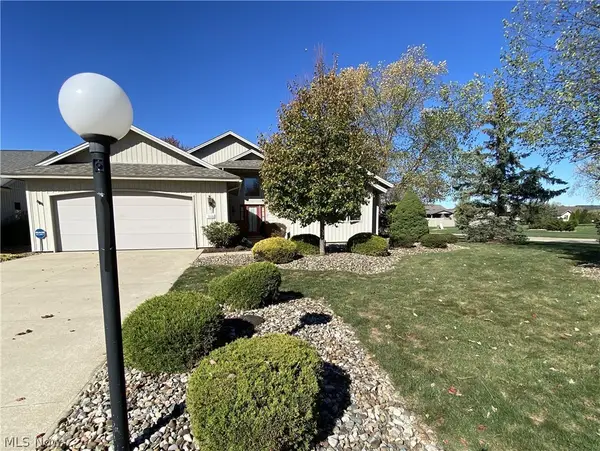 $418,000Active2 beds 2 baths
33110 Wren Haven Circle, North Ridgeville, OH 44039
MLS# 5247674Listed by: $2100$ REALTY SELLERS CHOICE, - New
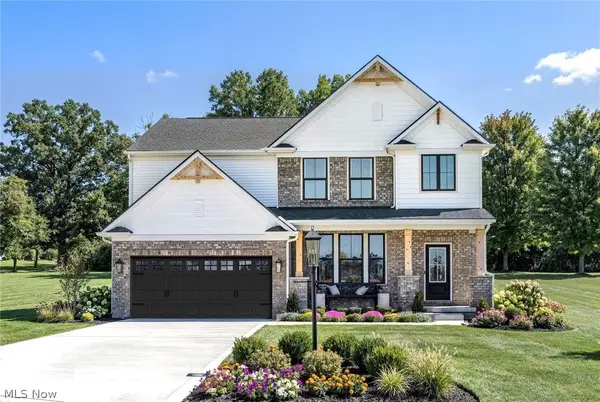 $529,900Active4 beds 3 baths2,476 sq. ft.
36249 Sophia Lane, North Ridgeville, OH 44039
MLS# 5248594Listed by: EXP REALTY, LLC. - Open Sat, 10am to 12pmNew
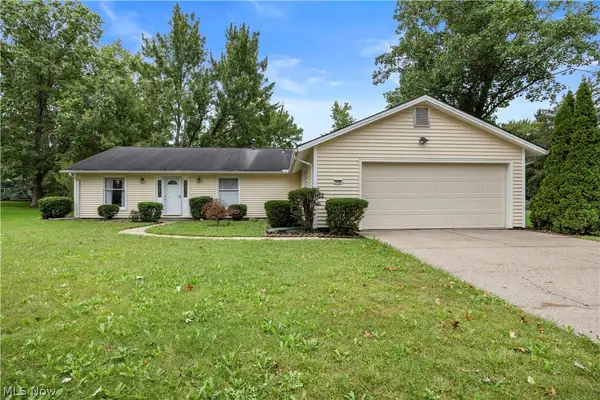 $250,000Active3 beds 2 baths1,680 sq. ft.
5638 Mills Creek Lane, North Ridgeville, OH 44039
MLS# 5248648Listed by: RUSSELL REAL ESTATE SERVICES  $335,000Pending2 beds 2 baths1,653 sq. ft.
6671 Amber Way, North Ridgeville, OH 44039
MLS# 5247522Listed by: EXP REALTY, LLC.- New
 $86,000Active3 beds 2 baths1,216 sq. ft.
35157 Center Ridge Road #92, North Ridgeville, OH 44039
MLS# 5247682Listed by: RUSSELL REAL ESTATE SERVICES - New
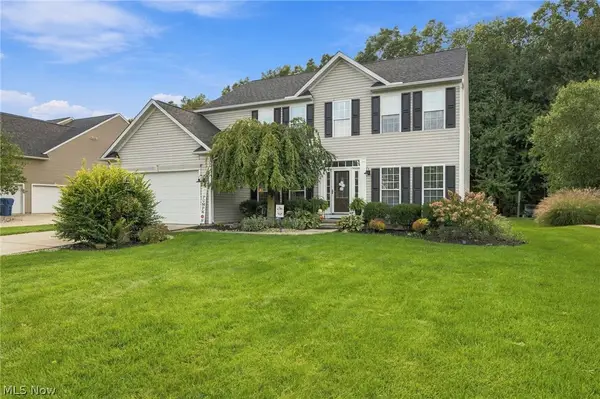 $475,000Active4 beds 3 baths2,818 sq. ft.
9192 Stonebriar Lane, North Ridgeville, OH 44039
MLS# 5247929Listed by: BERKSHIRE HATHAWAY HOMESERVICES PROFESSIONAL REALTY 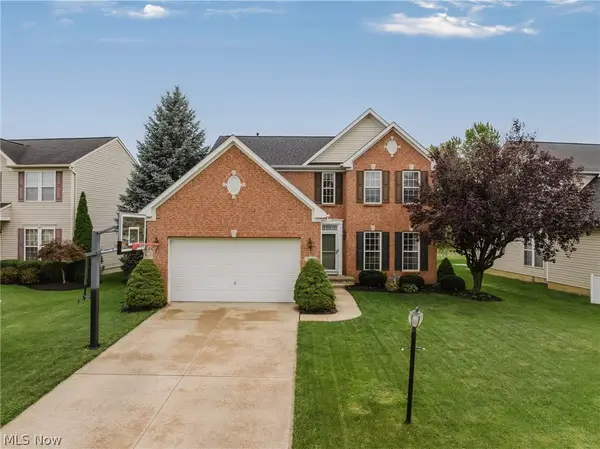 $439,900Pending4 beds 4 baths2,610 sq. ft.
6160 W Breezeway Drive, North Ridgeville, OH 44039
MLS# 5247342Listed by: KELLER WILLIAMS ELEVATE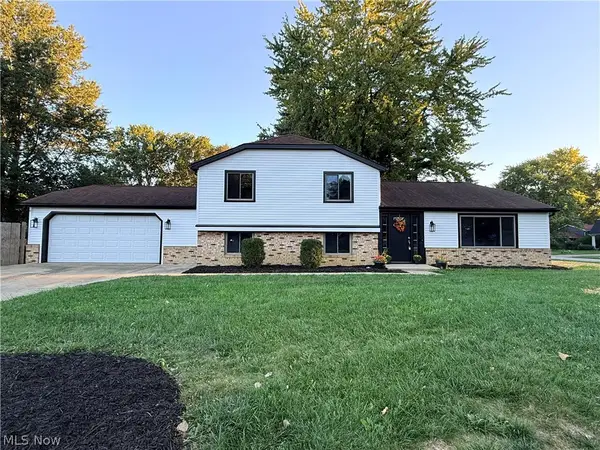 $349,900Pending4 beds 2 baths2,232 sq. ft.
34139 Pearl Street, North Ridgeville, OH 44039
MLS# 5247681Listed by: FATHOM REALTY


Protect your home and budget from life's surprises with an Assurant Home Warranty, backed by a partner that supports you through every step of homeownership. Explore Plans.
© 2026 Better Homes and Gardens Real Estate LLC. An Anywhere Real Estate company. All rights reserved. Better Homes and Gardens® Real Estate is a registered trademark owned by Meredith Operations Corporation, licensed to Better Homes and Gardens Real Estate LLC and used with permission. Better Homes and Gardens Real Estate LLC fully supports the principles of the Fair Housing Act and the Equal Opportunity Act. Listing information is deemed reliable but is not guaranteed accurate.
Each office is independently owned and operated.
Any services or products provided by third parties are not provided by, affiliated with or related to Better Homes and Gardens Real Estate LLC, or its affiliated companies.