
8744 Wakefield Run, North Ridgeville, OH 44039
Local realty services provided by:Better Homes and Gardens Real Estate Central
Listed by: sonja halstead
Office: keller williams elevate
MLS#:5206290
Source:OH_NORMLS
Price summary
- Price:$314,900
- Price per sq. ft.:$215.83
- Monthly HOA dues:$300
About this home
This well-maintained stand alone ranch style home with full basement offers comfortable, single-level living with thoughtful features throughout. The open floor plan creates a seamless flow between the living room, dining area, and fully applianced kitchen, making the space feel bright and welcoming.
At the heart of the home, a central fireplace anchors the living room, adding warmth and character. Just off the main living area, a back brick patio provides a private outdoor retreat—perfect for relaxing or entertaining—while a charming front stoop adds curb appeal.
The home includes two spacious bedrooms and two full bathrooms. The owner’s suite features its own private bath along with convenient Jack-and-Jill closets for ample storage. A main-floor laundry area adds everyday convenience.
Additional highlights include a two-car extended attached garage. A full basement that is plumbed for another bathroom and offers plenty of extra storage or potential for additional living space. Overall, this home combines practicality, comfort, and easy living in a well-cared-for setting....
Contact an agent
Home facts
- Year built:2017
- Subdivision & Development:Ashton Place Condo Refile Ph 8
- Listing ID #:5206290
- Added:114 day(s) ago
- Updated:August 24, 2026 at 07:49 AM
Rooms and interior
- Bedrooms:2
- Total bathrooms:2
- Full bathrooms:2
- Rooms Total:5
- Kitchen Description:Dishwasher, Disposal, Microwave, Range, Refrigerator
- Basement:Yes
- Basement Description:Full, Sump Pump
- Living area:1,459 sq. ft.
Heating and cooling
- Cooling:Central Air
- Heating:Forced Air, Gas
- Central air:Yes
Structure and exterior
- Roof:Asphalt
- Year built:2017
- Building area:1,459 sq. ft.
- Lot area:0.05 Acres
- Architectural Style:Ranch
- Construction Materials:Vinyl Siding
- Levels:1 Story, 1 Story
Utilities
- Water:Public
- Sewer:Public Sewer
Finances and disclosures
- Price:$314,900
- Price per sq. ft.:$215.83
- Tax amount:$5,023 (2025)
Features and amenities
- Appliances:Dishwasher, Disposal, Microwave, Range, Refrigerator, Washer
- Laundry features:Dryer, Washer
- Amenities:Smoke Detectors
- Pool features:Community
Parking
- Garage:Yes
- Garage spaces:2

New listings near 8744 Wakefield Run
- New
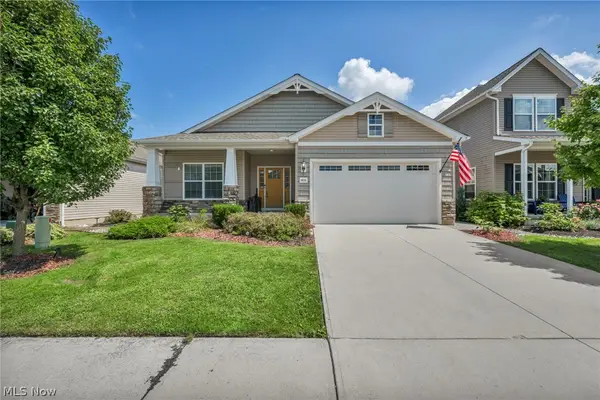 $399,000Active3 beds 2 baths1,774 sq. ft.
9036 Morgan Circle, North Ridgeville, OH 44039
MLS# 5238330Listed by: RE/MAX TRANSITIONS - New
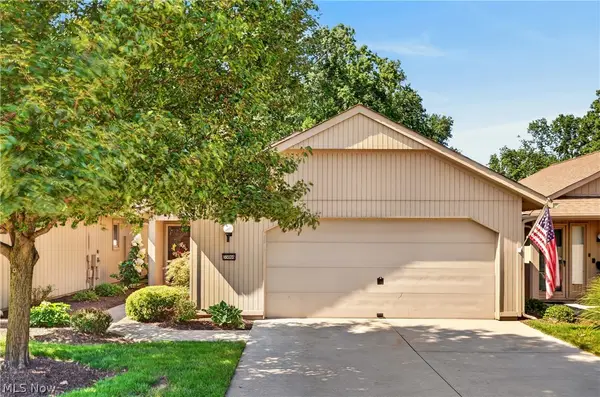 $330,000Active2 beds 2 baths1,690 sq. ft.
33066 Cedar Branch Circle, North Ridgeville, OH 44039
MLS# 5238028Listed by: RE/MAX ABOVE & BEYOND - New
 $359,900Active4 beds 3 baths2,056 sq. ft.
6224 Denise Drive, North Ridgeville, OH 44039
MLS# 5238601Listed by: EXP REALTY, LLC.  $162,500Pending3 beds 1 baths1,022 sq. ft.
6517 Lear Nagle Road, North Ridgeville, OH 44039
MLS# 5232645Listed by: RE/MAX REAL ESTATE GROUP $249,900Pending3 beds 2 baths1,409 sq. ft.
33909 Clark Drive, North Ridgeville, OH 44039
MLS# 5237440Listed by: EXP REALTY, LLC.- New
 $769,000Active4 beds 3 baths3,666 sq. ft.
33008 Woodhaven Circle, North Ridgeville, OH 44039
MLS# 5238043Listed by: RICHFIELD REALTY GROUP LLC 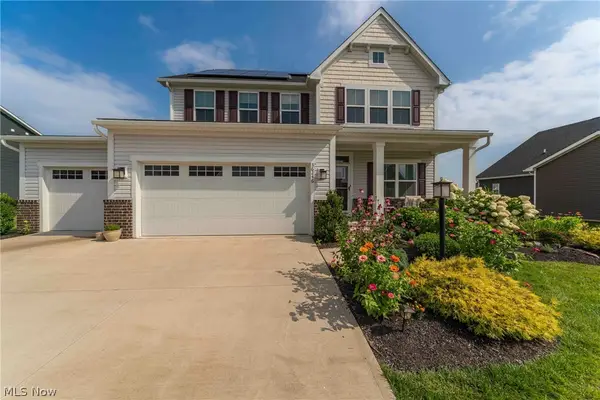 $499,900Pending4 beds 4 baths3,442 sq. ft.
36246 Fortunato Drive, North Ridgeville, OH 44039
MLS# 5233969Listed by: THE GABLE GROUP LLC- New
 $174,900Active3 beds 2 baths1,300 sq. ft.
6345 Forest Park Drive, North Ridgeville, OH 44039
MLS# 5236802Listed by: RE/MAX CROSSROADS PROPERTIES 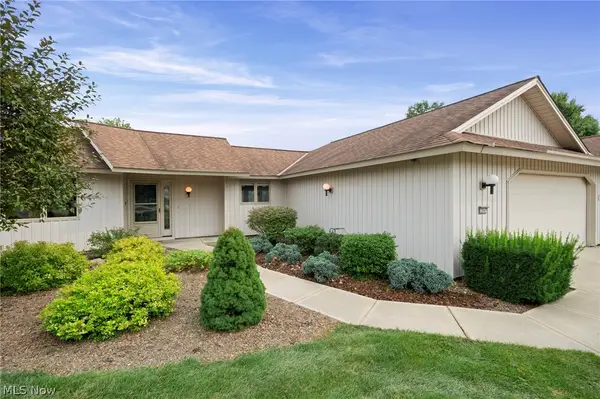 $429,900Pending3 beds 3 baths2,369 sq. ft.
32647 Deerspring Court, North Ridgeville, OH 44039
MLS# 5236913Listed by: RE/MAX ABOVE & BEYOND- New
 $349,900Active3 beds 3 baths1,916 sq. ft.
5410 Fountain Circle, North Ridgeville, OH 44039
MLS# 5236841Listed by: CENTURY 21 DEANNA REALTY


Protect your home and budget from life's surprises with an Assurant Home Warranty, backed by a partner that supports you through every step of homeownership. Explore Plans.
© 2026 Better Homes and Gardens Real Estate LLC. An Anywhere Real Estate company. All rights reserved. Better Homes and Gardens® Real Estate is a registered trademark owned by Meredith Operations Corporation, licensed to Better Homes and Gardens Real Estate LLC and used with permission. Better Homes and Gardens Real Estate LLC fully supports the principles of the Fair Housing Act and the Equal Opportunity Act. Listing information is deemed reliable but is not guaranteed accurate.
Each office is independently owned and operated.
Any services or products provided by third parties are not provided by, affiliated with or related to Better Homes and Gardens Real Estate LLC, or its affiliated companies.