
33909 Clark Drive, North Ridgeville, OH 44039
Local realty services provided by:Better Homes and Gardens Real Estate Central
33909 Clark Drive,North Ridgeville, OH 44039
$280,000
- 3 Beds
- 2 Baths
- - sq. ft.
- Single family
- Sold
Listed by: ben murphy
Office: exp realty, llc.
MLS#:5237440
Source:OH_NORMLS
Sorry, we are unable to map this address
Price summary
- Price:$280,000
About this home
The cleanest one floor living ranch you’ll come across! Meticulously maintained, continuously upgraded and overflowing with features! An offering like this is highly unlikely to be duplicated in this price range! Good luck finding anything that’s old in this home - If you can name it, it’s 13 years old or younger. A feature sheet with ages and details is available - just ask.
Imagine what you’d do if you owned a worry free home that didn’t require a repair budget to hang over your head: Maybe you’d grill out on the side patio that’s just a short distance from your spacious and updated kitchen? Maybe you’d entertain with the benefit of a dining room that’s perfectly placed, wide open to the kitchen! Whatever your lifestyle, this home allows it! While the living room is nicely sized and open to the kitchen, it also has a refreshing enough amount of separation to give a relaxed feel with privacy. This room overlooks the fully fenced backyard which is every bit as gorgeous as the front of the home! Just outside the living room is a (second) spacious concrete patio. One beautiful tree graces the back of the lot while the rest remains open, level and low maintenance. The raised garden beds will convey with the home allowing your garden to grow with ease! The shed is ready to house your supplies and the 2.5 car garage will store the rest! Hand scraped hickory wood flooring flows through the majority of the interior providing durability, style and easy maintenance. All 3 bedrooms enjoy the comfort of carpeting and each are well proportioned! The primary bdrm features an en-suite half bath while the full bath is conveniently accessed by the remaining bedrooms and guests alike. This home is tucked away into one of the most convenient and underrated neighborhood you’ve never been to! If you've been, you know. Lots are roomy, highway & turnpike access feels instant and home just feels relaxed! With offerings rivaling homes priced at +$100k more, you can’t afford to miss this!...
Contact an agent
Home facts
- Year built:1963
- Subdivision & Development:West Point Homes
- Listing ID #:5237440
- Added:49 day(s) ago
- Updated:October 09, 2026 at 06:46 AM
Rooms and interior
- Bedrooms:3
- Total bathrooms:2
- Full bathrooms:1
- Half bathrooms:1
- Rooms Total:7
- Kitchen Description:Dishwasher, Microwave, Range, Refrigerator
Heating and cooling
- Cooling:Central Air
- Heating:Forced Air, Gas
- Central air:Yes
Structure and exterior
- Roof:Asphalt, Fiberglass
- Year built:1963
- Architectural Style:Ranch
- Construction Materials:Vinyl Siding
- Exterior Features:Patio
- Foundation Description:Slab
- Levels:1 Story
Utilities
- Water:Public
- Sewer:Public Sewer
Finances and disclosures
- Price:$280,000
- Tax amount:$3,118 (2025)
Features and amenities
- Appliances:Dishwasher, Microwave, Range, Refrigerator, Washer
- Laundry features:Dryer, Washer
Parking
- Parking description:Detached, Garage
- Garage:Yes
- Garage spaces:2

New listings near 33909 Clark Drive
- New
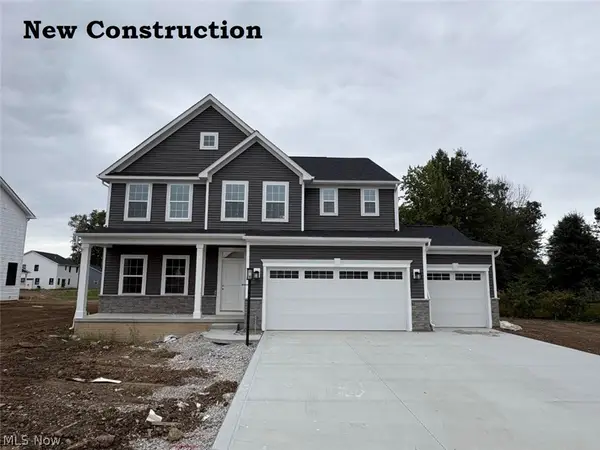 $554,990Active4 beds 4 baths4,059 sq. ft.
36044 Bridge Hampton Lane, North Ridgeville, OH 44039
MLS# 5251677Listed by: KELLER WILLIAMS CITYWIDE - New
 $339,900Active3 beds 2 baths1,918 sq. ft.
35680 Chestnut Ridge Road, North Ridgeville, OH 44039
MLS# 5241536Listed by: HOMESMART REAL ESTATE MOMENTUM LLC - New
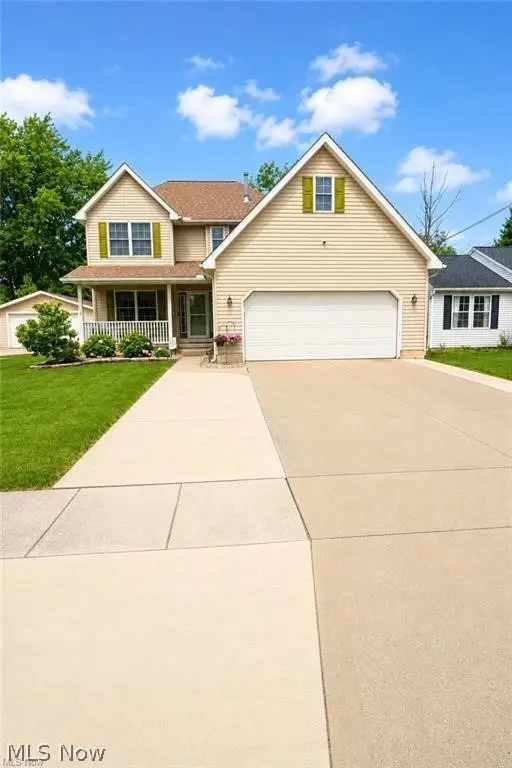 $376,900Active4 beds 3 baths2,750 sq. ft.
5856 Ridgeview Boulevard, North Ridgeville, OH 44039
MLS# 5250571Listed by: PLUM TREE REALTY, LLC - New
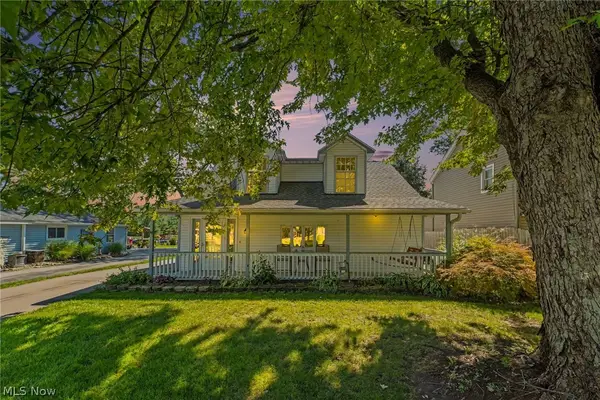 $335,000Active3 beds 3 baths2,160 sq. ft.
38005 Sugar Ridge Road, North Ridgeville, OH 44039
MLS# 5248490Listed by: BERKSHIRE HATHAWAY HOMESERVICES PROFESSIONAL REALTY - Open Sat, 2 to 4pmNew
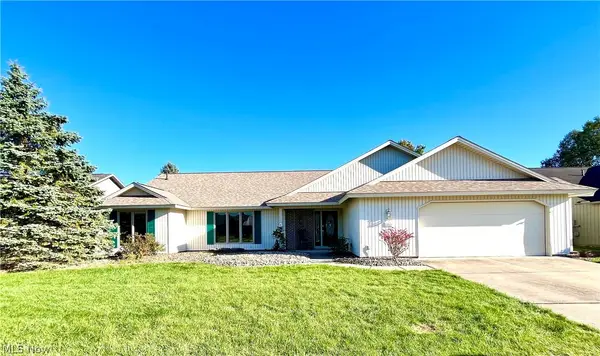 $474,900Active3 beds 3 baths2,796 sq. ft.
33037 Pebblebrook Drive, North Ridgeville, OH 44039
MLS# 5250587Listed by: RE/MAX CROSSROADS PROPERTIES - Open Sat, 1 to 3pmNew
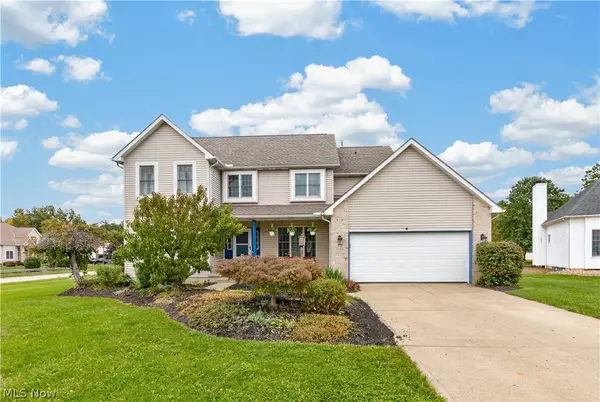 $474,900Active4 beds 3 baths3,385 sq. ft.
5503 Robert Court, North Ridgeville, OH 44039
MLS# 5250656Listed by: REDFIN REAL ESTATE CORPORATION - Open Sat, 11am to 12pmNew
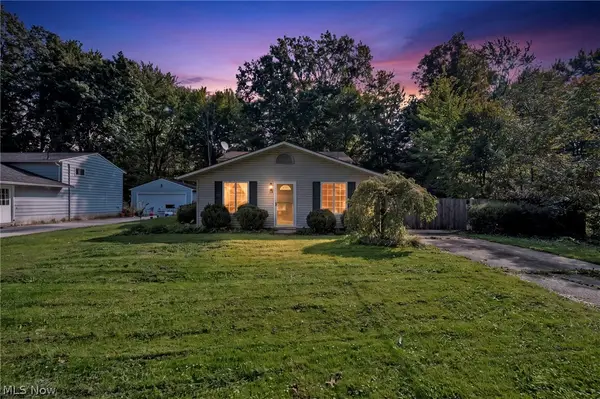 $250,000Active3 beds 2 baths1,436 sq. ft.
5459 Cornell, North Ridgeville, OH 44039
MLS# 5250744Listed by: REAL OF OHIO - Open Sat, 11am to 1pmNew
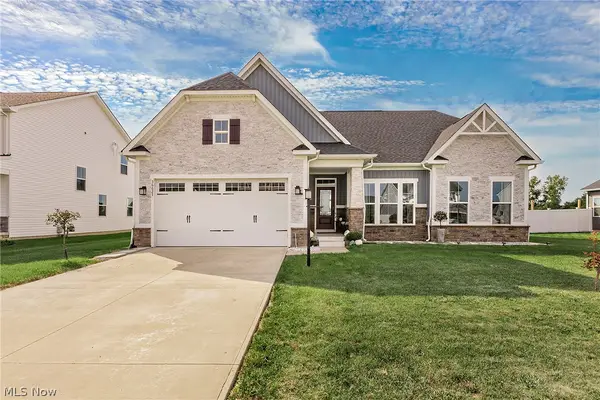 $749,900Active4 beds 3 baths3,772 sq. ft.
36627 Gladstone Mill Drive, North Ridgeville, OH 44039
MLS# 5250276Listed by: COLDWELL BANKER SCHMIDT REALTY - New
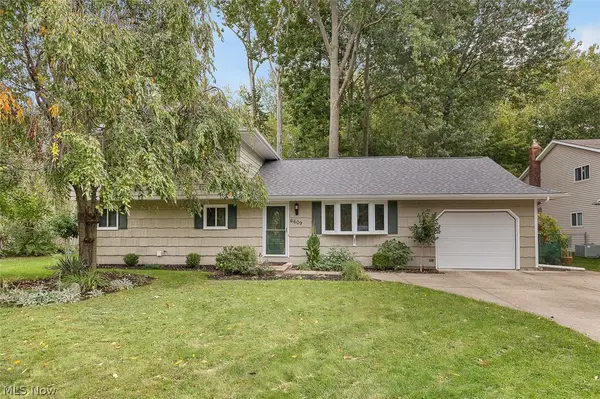 $295,900Active4 beds 2 baths1,804 sq. ft.
6609 Debbie Drive, North Ridgeville, OH 44039
MLS# 5236648Listed by: KELLER WILLIAMS ELEVATE - Open Sat, 2 to 4pmNew
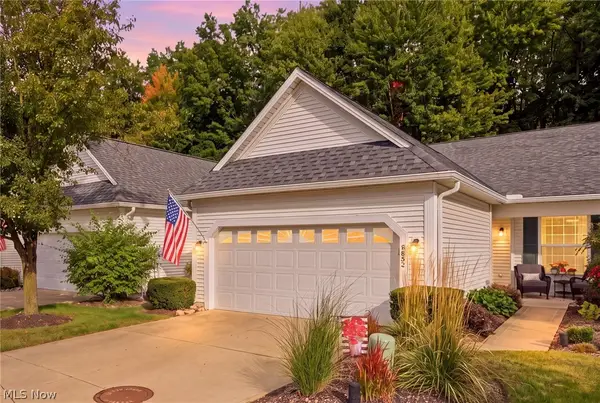 $297,500Active2 beds 2 baths1,467 sq. ft.
6853 Savannah Drive, North Ridgeville, OH 44039
MLS# 5249295Listed by: RE/MAX ABOVE & BEYOND


Protect your home and budget from life's surprises with an Assurant Home Warranty, backed by a partner that supports you through every step of homeownership. Explore Plans.
© 2026 Better Homes and Gardens Real Estate LLC. An Anywhere Real Estate company. All rights reserved. Better Homes and Gardens® Real Estate is a registered trademark owned by Meredith Operations Corporation, licensed to Better Homes and Gardens Real Estate LLC and used with permission. Better Homes and Gardens Real Estate LLC fully supports the principles of the Fair Housing Act and the Equal Opportunity Act. Listing information is deemed reliable but is not guaranteed accurate.
Each office is independently owned and operated.
Any services or products provided by third parties are not provided by, affiliated with or related to Better Homes and Gardens Real Estate LLC, or its affiliated companies.