
9237 Unionville Drive, North Ridgeville, OH 44039
Local realty services provided by:Better Homes and Gardens Real Estate Central
Listed by: stuart a kahn
Office: keller williams living
MLS#:5233373
Source:OH_NORMLS
Price summary
- Price:$349,900
- Price per sq. ft.:$170.68
- Monthly HOA dues:$238
About this home
Come and enjoy this 55+ community located in Pioneer Ridge in North Ridgeville. Ranch style living with 2 bedrooms, plus and Office/Den option or 3rd bedroom and 2 full baths. The open concept great room, dining room and kitchen is perfect for entertaining. All stainless appliances are included. Kitchen has maple cabinets with Corian counters, plenty of cabinets and a pantry. Dining room has slider to a beautiful nature stone patio and private backyard. The primary suite is private and offers a full bath, dual sinks, updated walk-in shower. There is a large walk-in closet as well. The second bedroom is private as well and has close access to the second full bath with updated shower surround. The laundry room is right off the garage. Beautiful ceiling fans throughout the home! This community offers clubhouse, indoor & outdoor pool, tennis, bocci ball exercise room, activity director w/so many social activities too many to mention and so much more entertainment with neighbors.
Contact an agent
Home facts
- Year built:2013
- Subdivision & Development:Pioneer Ridge Sub
- Listing ID #:5233373
- Added:19 day(s) ago
- Updated:August 24, 2026 at 02:34 PM
Rooms and interior
- Bedrooms:2
- Total bathrooms:2
- Full bathrooms:2
- Rooms Total:6
- Kitchen Description:Dishwasher, Disposal, Microwave, Range, Refrigerator
- Basement:Yes
- Living area:2,050 sq. ft.
Heating and cooling
- Cooling:Central Air
- Heating:Forced Air, Gas
- Central air:Yes
Structure and exterior
- Roof:Asphalt, Fiberglass
- Year built:2013
- Building area:2,050 sq. ft.
- Lot area:0.17 Acres
- Architectural Style:Ranch
- Construction Materials:Vinyl Siding
- Exterior Features:Patio
- Levels:1 Story
Utilities
- Water:Public
- Sewer:Public Sewer
Finances and disclosures
- Price:$349,900
- Price per sq. ft.:$170.68
- Tax amount:$5,020 (2025)
Features and amenities
- Appliances:Dishwasher, Disposal, Microwave, Range, Refrigerator, Washer
- Laundry features:Dryer, Washer
- Amenities:Smoke Detectors
- Pool features:Community
Parking
- Parking description:Attached, Garage
- Garage:Yes
- Garage spaces:2

New listings near 9237 Unionville Drive
- New
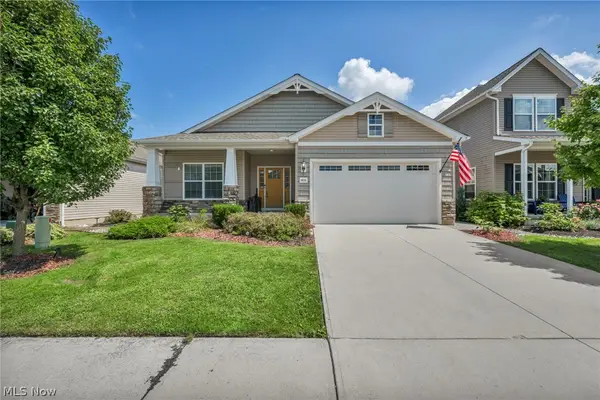 $399,000Active3 beds 2 baths1,774 sq. ft.
9036 Morgan Circle, North Ridgeville, OH 44039
MLS# 5238330Listed by: RE/MAX TRANSITIONS - New
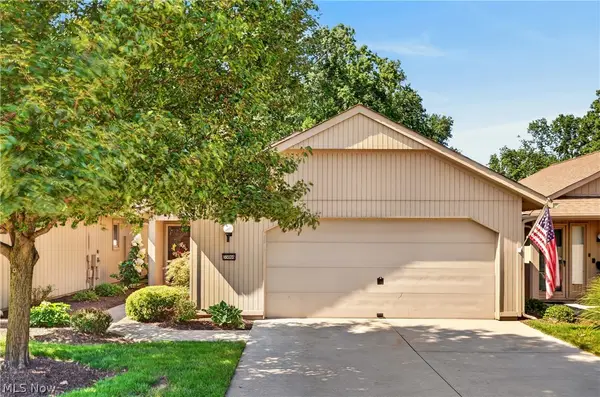 $330,000Active2 beds 2 baths1,690 sq. ft.
33066 Cedar Branch Circle, North Ridgeville, OH 44039
MLS# 5238028Listed by: RE/MAX ABOVE & BEYOND - New
 $359,900Active4 beds 3 baths2,056 sq. ft.
6224 Denise Drive, North Ridgeville, OH 44039
MLS# 5238601Listed by: EXP REALTY, LLC.  $162,500Pending3 beds 1 baths1,022 sq. ft.
6517 Lear Nagle Road, North Ridgeville, OH 44039
MLS# 5232645Listed by: RE/MAX REAL ESTATE GROUP $249,900Pending3 beds 2 baths1,409 sq. ft.
33909 Clark Drive, North Ridgeville, OH 44039
MLS# 5237440Listed by: EXP REALTY, LLC.- New
 $769,000Active4 beds 3 baths3,666 sq. ft.
33008 Woodhaven Circle, North Ridgeville, OH 44039
MLS# 5238043Listed by: RICHFIELD REALTY GROUP LLC 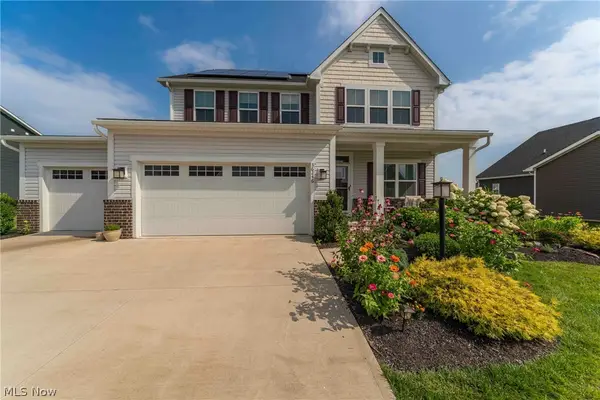 $499,900Pending4 beds 4 baths3,442 sq. ft.
36246 Fortunato Drive, North Ridgeville, OH 44039
MLS# 5233969Listed by: THE GABLE GROUP LLC- New
 $174,900Active3 beds 2 baths1,300 sq. ft.
6345 Forest Park Drive, North Ridgeville, OH 44039
MLS# 5236802Listed by: RE/MAX CROSSROADS PROPERTIES 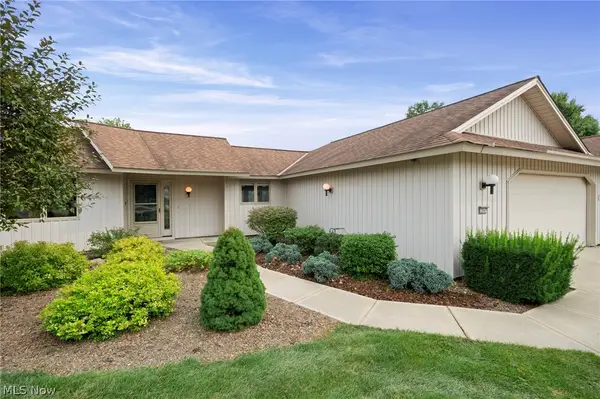 $429,900Pending3 beds 3 baths2,369 sq. ft.
32647 Deerspring Court, North Ridgeville, OH 44039
MLS# 5236913Listed by: RE/MAX ABOVE & BEYOND- New
 $349,900Active3 beds 3 baths1,916 sq. ft.
5410 Fountain Circle, North Ridgeville, OH 44039
MLS# 5236841Listed by: CENTURY 21 DEANNA REALTY


Protect your home and budget from life's surprises with an Assurant Home Warranty, backed by a partner that supports you through every step of homeownership. Explore Plans.
© 2026 Better Homes and Gardens Real Estate LLC. An Anywhere Real Estate company. All rights reserved. Better Homes and Gardens® Real Estate is a registered trademark owned by Meredith Operations Corporation, licensed to Better Homes and Gardens Real Estate LLC and used with permission. Better Homes and Gardens Real Estate LLC fully supports the principles of the Fair Housing Act and the Equal Opportunity Act. Listing information is deemed reliable but is not guaranteed accurate.
Each office is independently owned and operated.
Any services or products provided by third parties are not provided by, affiliated with or related to Better Homes and Gardens Real Estate LLC, or its affiliated companies.