
10000 Delsy Drive, North Royalton, OH 44133
Local realty services provided by:Better Homes and Gardens Real Estate Central
Listed by: stephanie murphy
Office: assad & crea realty group
MLS#:5238511
Source:OH_NORMLS
Price summary
- Price:$324,900
- Price per sq. ft.:$201.68
About this home
Beautiful well maintained ranch style home on dead end street. Lovingly cared for with updated kitchen and baths. Driveway and stamped sidewalk in 2010, kitchen appliances in 2019, breezeway windows 2020, back windows in 2025, garbage disposal and microwave 11/2025, all light fixtures and ceiling fans were done in the past year. Finished lower level rec room with bar, pool table and foosball table that convey. Plenty of storage in unfinished portion of basement. Enclosed 3 season room and mud room off garage entrance. Large fenced yard with garden, deck, and fire pit for entertaining family and friends. Platform ready for shed. Large driveway with turn around for plenty of parking. A must see home waiting for you to make it your own!
Contact an agent
Home facts
- Year built:1960
- Subdivision & Development:Emerman Corporations Delsey D
- Listing ID #:5238511
- Added:47 day(s) ago
- Updated:October 07, 2026 at 02:35 PM
Rooms and interior
- Bedrooms:3
- Total bathrooms:2
- Full bathrooms:1
- Half bathrooms:1
- Rooms Total:6
- Kitchen Description:Dishwasher, Microwave, Range, Refrigerator
- Basement:Yes
- Basement Description:Full, Partially Furnished
- Living area:1,611 sq. ft.
Heating and cooling
- Cooling:Central Air
- Heating:Forced Air
- Central air:Yes
Structure and exterior
- Roof:Asphalt, Fiberglass
- Year built:1960
- Building area:1,611 sq. ft.
- Lot area:0.48 Acres
- Architectural Style:Ranch
- Construction Materials:Brick, Vinyl Siding
- Exterior Features:Deck
- Levels:1 Story
Utilities
- Water:Public
- Sewer:Public Sewer
Finances and disclosures
- Price:$324,900
- Price per sq. ft.:$201.68
- Tax amount:$4,187 (2025)
Features and amenities
- Appliances:Dishwasher, Microwave, Range, Refrigerator
- Amenities:Smoke Detectors
Parking
- Parking description:Attached, Garage, Paved
- Garage:Yes
- Garage spaces:2

New listings near 10000 Delsy Drive
- New
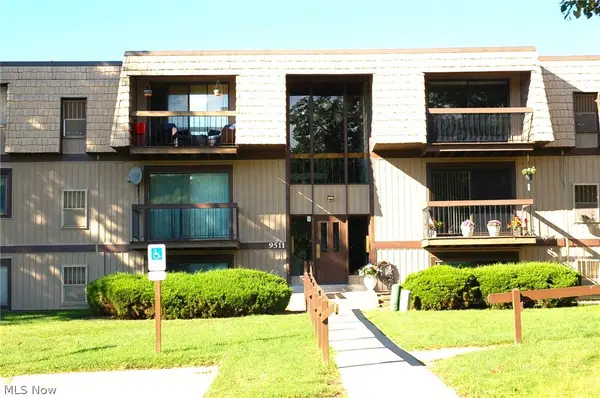 $159,900Active2 beds 2 baths1,056 sq. ft.
9511 Sunrise Boulevard, North Royalton, OH 44133
MLS# 5249407Listed by: RE/MAX ABOVE & BEYOND - New
 $429,900Active3 beds 3 baths1,439 sq. ft.
7009 Edgerton Road, North Royalton, OH 44133
MLS# 5250798Listed by: EXP REALTY, LLC. - New
 $219,900Active3 beds 1 baths
12387 W Sprague Road, North Royalton, OH 44133
MLS# 5250827Listed by: YOUR HOME REALTY, LLC - New
 $175,000Active3 beds 2 baths1,232 sq. ft.
11794 Harbour Light Drive, North Royalton, OH 44133
MLS# 5250196Listed by: MCDOWELL HOMES REAL ESTATE SERVICES - New
 $225,000Active4 beds 4 baths2,306 sq. ft.
12402 Padua E Drive, North Royalton, OH 44133
MLS# 5245796Listed by: KELLER WILLIAMS ELEVATE - New
 $389,000Active3 beds 2 baths1,790 sq. ft.
12168 Nutmeg Court, North Royalton, OH 44133
MLS# 5249009Listed by: EXP REALTY, LLC. - New
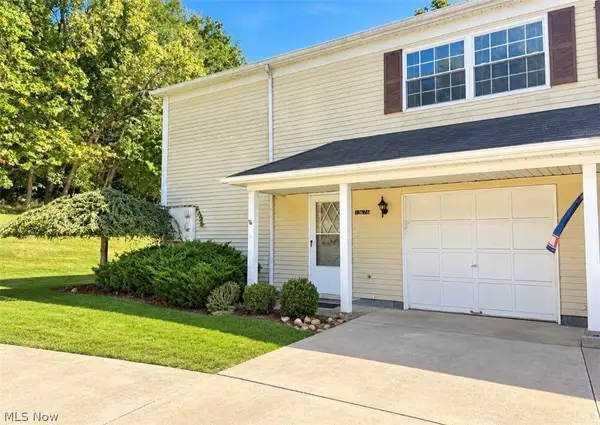 $167,000Active3 beds 2 baths1,248 sq. ft.
13676 Oakbrook Drive #3676, North Royalton, OH 44133
MLS# 5249385Listed by: GLASSHOUSE REALTY GROUP, LLC  $499,500Pending4 beds 4 baths4,182 sq. ft.
11816 Beckenham Road, North Royalton, OH 44133
MLS# 5249251Listed by: CENTURY 21 DEPIERO & ASSOCIATES, INC. $87,500Active2 beds 1 baths924 sq. ft.
5200 Royalton Road #C4, North Royalton, OH 44133
MLS# 5247349Listed by: COLDWELL BANKER SCHMIDT REALTY $118,000Pending2 beds 1 baths874 sq. ft.
8507 N Akins Road #104, North Royalton, OH 44133
MLS# 5247799Listed by: RE/MAX REVEALTY


Protect your home and budget from life's surprises with an Assurant Home Warranty, backed by a partner that supports you through every step of homeownership. Explore Plans.
© 2026 Better Homes and Gardens Real Estate LLC. An Anywhere Real Estate company. All rights reserved. Better Homes and Gardens® Real Estate is a registered trademark owned by Meredith Operations Corporation, licensed to Better Homes and Gardens Real Estate LLC and used with permission. Better Homes and Gardens Real Estate LLC fully supports the principles of the Fair Housing Act and the Equal Opportunity Act. Listing information is deemed reliable but is not guaranteed accurate.
Each office is independently owned and operated.
Any services or products provided by third parties are not provided by, affiliated with or related to Better Homes and Gardens Real Estate LLC, or its affiliated companies.