
8507 N Akins Road #104, North Royalton, OH 44133
Local realty services provided by:Better Homes and Gardens Real Estate Central
Upcoming open houses
- Sun, Sep 2702:00 pm - 04:00 pm
Listed by: marilyn j lamarco
Office: re/max revealty
MLS#:5247799
Source:OH_NORMLS
Price summary
- Price:$118,000
- Price per sq. ft.:$135.01
About this home
Welcome home to easy, stylish living in North Royalton. Step into this beautiful totally updated in 2021, first-floor condo offering the perfect blend of modern style, comfort, and maintenance-free living! From the moment you enter, you’ll love the bright, open feel and thoughtful updates throughout. The spacious living room is filled with natural light and features large sliding glass doors that open to your wooded ground-level patio, a peaceful retreat perfect for morning coffee, relaxing after a long day, or entertaining guests. The updated kitchen is sure to impress with contemporary finishes, stainless steel appliances, range hood, abundant newer cabinets, sink and countertops. It’s both stylish and functional, making everyday cooking and entertaining a pleasure. Throughout the home, tasteful updates create a fresh, modern atmosphere while providing a comfortable space that’s ready for you to make your own. And the convenience doesn’t stop there, as a first-floor, main-level unit, you can enjoy easy, stair-free living with no need to haul groceries up and down stairs. Simply arrive, relax and enjoy the lifestyle you deserve!! Add in the maintenance-free lifestyle, with newer furnace and air conditioning in 2022 and the desirable North Royalton location with easy accessibility to major highways and shopping you have a home that truly checks all the boxes. Move-in ready, beautifully updated, and incredibly convenient—this is one you won’t want to miss!...
Contact an agent
Home facts
- Year built:1973
- Subdivision & Development:Royal Park
- Listing ID #:5247799
- Added:1 day(s) ago
- Updated:September 25, 2026 at 10:48 PM
Rooms and interior
- Bedrooms:2
- Total bathrooms:1
- Full bathrooms:1
- Rooms Total:4
- Kitchen Description:Dishwasher, Disposal, Range, Refrigerator
- Living area:874 sq. ft.
Heating and cooling
- Cooling:Central Air
- Heating:Forced Air, Gas
- Central air:Yes
Structure and exterior
- Roof:Asphalt, Fiberglass
- Year built:1973
- Building area:874 sq. ft.
- Lot Features:Wooded/Treed
- Architectural Style:Multiplex, Ranch
- Construction Materials:Brick
- Exterior Features:Patio, Wooded
- Foundation Description:Slab
- Levels:1 Story, 1 Story
Utilities
- Water:Public
- Sewer:Public Sewer
Finances and disclosures
- Price:$118,000
- Price per sq. ft.:$135.01
- Tax amount:$1,120 (2025)
Features and amenities
- Appliances:Dishwasher, Disposal, Range, Refrigerator
Parking
- Parking description:Assigned Parking, Driveway, Garage
- Garage:Yes
- Garage spaces:1

New listings near 8507 N Akins Road #104
- New
 $87,500Active2 beds 1 baths924 sq. ft.
5200 Royalton Road #C4, North Royalton, OH 44133
MLS# 5247349Listed by: COLDWELL BANKER SCHMIDT REALTY - New
 $94,900Active2 beds 2 baths1,056 sq. ft.
9620 Cove Drive, North Royalton, OH 44133
MLS# 5247901Listed by: EXP REALTY, LLC. - New
 $299,000Active3 beds 2 baths1,814 sq. ft.
11924 Abbey Road, North Royalton, OH 44133
MLS# 5245701Listed by: PLATINUM REAL ESTATE - Open Sun, 11:30am to 1pmNew
 $159,900Active2 beds 2 baths1,056 sq. ft.
9771 Sunrise Boulevard #N2, North Royalton, OH 44133
MLS# 5244742Listed by: KELLER WILLIAMS CHERVENIC RLTY - Open Sat, 1:30 to 3pmNew
 $720,000Active6 beds 6 baths5,815 sq. ft.
9800 Boston Road, North Royalton, OH 44133
MLS# 5245475Listed by: EXP REALTY, LLC. - New
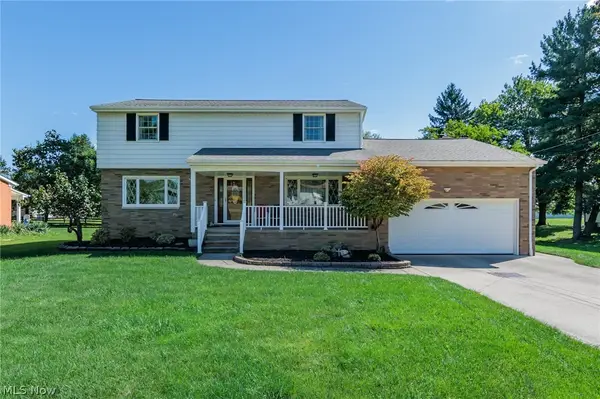 $530,000Active6 beds 3 baths3,204 sq. ft.
10415 Abbey Road, North Royalton, OH 44133
MLS# 5245191Listed by: KELLER WILLIAMS ELEVATE - New
 $132,000Active2 beds 2 baths903 sq. ft.
9530 Cove Drive #31C, North Royalton, OH 44133
MLS# 5245166Listed by: RUSSELL REAL ESTATE SERVICES - New
 $185,000Active2 beds 2 baths1,189 sq. ft.
11955 Harbour Light Drive #1955, North Royalton, OH 44133
MLS# 5245192Listed by: CHOSEN REAL ESTATE GROUP 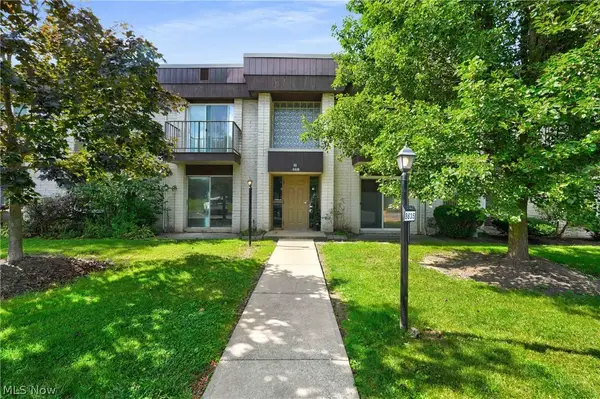 $99,000Pending2 beds 1 baths874 sq. ft.
8635 N Akins Road #202, North Royalton, OH 44133
MLS# 5244703Listed by: CENTURY 21 DEPIERO & ASSOCIATES, INC.


Protect your home and budget from life's surprises with an Assurant Home Warranty, backed by a partner that supports you through every step of homeownership. Explore Plans.
© 2026 Better Homes and Gardens Real Estate LLC. An Anywhere Real Estate company. All rights reserved. Better Homes and Gardens® Real Estate is a registered trademark owned by Meredith Operations Corporation, licensed to Better Homes and Gardens Real Estate LLC and used with permission. Better Homes and Gardens Real Estate LLC fully supports the principles of the Fair Housing Act and the Equal Opportunity Act. Listing information is deemed reliable but is not guaranteed accurate.
Each office is independently owned and operated.
Any services or products provided by third parties are not provided by, affiliated with or related to Better Homes and Gardens Real Estate LLC, or its affiliated companies.