
11971 Apollo Drive, North Royalton, OH 44133
Local realty services provided by:Better Homes and Gardens Real Estate Central
Listed by: ashley rizzo, diane weseloh
Office: keller williams elevate
MLS#:5234694
Source:OH_NORMLS
Price summary
- Price:$674,900
- Price per sq. ft.:$164.61
About this home
Welcome to this beautifully updated 4-bedroom, 2.5-bath Colonial in the highly desirable Brecksville-Broadview Heights School District! Thoughtfully remodeled and move-in ready, this home offers extensive updates throughout. The completely remodeled kitchen features a fresh, modern design with new appliances, creating a stylish and functional heart of the home. Additional updates include new flooring throughout, fresh paint, and new interior doors. The finished basement provides valuable additional living space, while the back deck and fenced backyard create the perfect setting for outdoor relaxation and entertaining. An impressive 3-car attached garage plus a detached garage offer exceptional flexibility for vehicles, storage, hobbies, or a workshop. With its desirable location, extensive updates, finished basement, and incredible garage space, this home truly has it all!
Contact an agent
Home facts
- Year built:1994
- Subdivision & Development:Jamestown Estates
- Listing ID #:5234694
- Added:49 day(s) ago
- Updated:October 03, 2026 at 08:27 AM
Rooms and interior
- Bedrooms:4
- Total bathrooms:3
- Full bathrooms:2
- Half bathrooms:1
- Rooms Total:8
- Kitchen Description:Dishwasher, Disposal, Microwave, Range, Refrigerator
- Basement:Yes
- Basement Description:Finished
- Living area:4,100 sq. ft.
Heating and cooling
- Cooling:Central Air
- Heating:Forced Air, Gas
- Central air:Yes
Structure and exterior
- Roof:Asphalt, Fiberglass
- Year built:1994
- Building area:4,100 sq. ft.
- Lot area:0.44 Acres
- Architectural Style:Colonial
- Construction Materials:Brick
- Exterior Features:Deck
- Levels:2 Stories, 2 Story
Utilities
- Water:Public
- Sewer:Public Sewer
Finances and disclosures
- Price:$674,900
- Price per sq. ft.:$164.61
- Tax amount:$9,377 (2025)
Features and amenities
- Appliances:Dishwasher, Disposal, Microwave, Range, Refrigerator, Washer
- Laundry features:Dryer, Washer
- Amenities:Smoke Detectors
Parking
- Parking description:Attached, Garage
- Garage:Yes
- Garage spaces:3

New listings near 11971 Apollo Drive
- New
 $175,000Active3 beds 2 baths1,232 sq. ft.
11794 Harbour Light Drive, North Royalton, OH 44133
MLS# 5250196Listed by: MCDOWELL HOMES REAL ESTATE SERVICES - New
 $225,000Active4 beds 4 baths2,306 sq. ft.
12402 Padua E Drive, North Royalton, OH 44133
MLS# 5245796Listed by: KELLER WILLIAMS ELEVATE - Open Sun, 12 to 1:30pmNew
 $389,000Active3 beds 2 baths1,790 sq. ft.
12168 Nutmeg Court, North Royalton, OH 44133
MLS# 5249009Listed by: EXP REALTY, LLC. - New
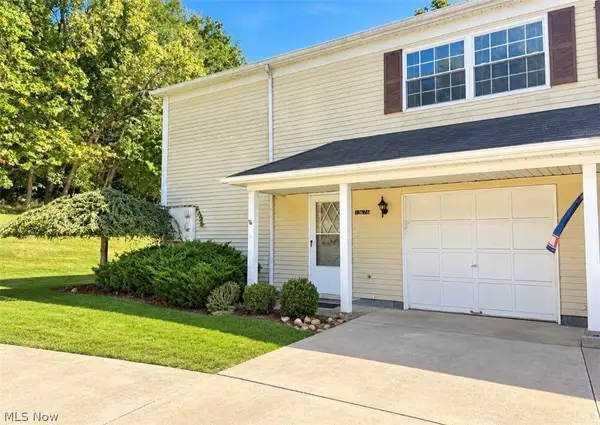 $167,000Active3 beds 2 baths1,248 sq. ft.
13676 Oakbrook Drive #3676, North Royalton, OH 44133
MLS# 5249385Listed by: GLASSHOUSE REALTY GROUP, LLC - New
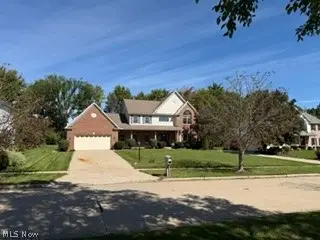 $499,500Active4 beds 4 baths4,182 sq. ft.
11816 Beckenham Road, North Royalton, OH 44133
MLS# 5249251Listed by: CENTURY 21 DEPIERO & ASSOCIATES, INC. - New
 $87,500Active2 beds 1 baths924 sq. ft.
5200 Royalton Road #C4, North Royalton, OH 44133
MLS# 5247349Listed by: COLDWELL BANKER SCHMIDT REALTY  $118,000Pending2 beds 1 baths874 sq. ft.
8507 N Akins Road #104, North Royalton, OH 44133
MLS# 5247799Listed by: RE/MAX REVEALTY- New
 $94,900Active2 beds 2 baths1,056 sq. ft.
9620 Cove Drive, North Royalton, OH 44133
MLS# 5247901Listed by: EXP REALTY, LLC.  $299,000Pending3 beds 2 baths1,814 sq. ft.
11924 Abbey Road, North Royalton, OH 44133
MLS# 5245701Listed by: PLATINUM REAL ESTATE $159,900Pending2 beds 2 baths1,056 sq. ft.
9771 Sunrise Boulevard #N2, North Royalton, OH 44133
MLS# 5244742Listed by: KELLER WILLIAMS CHERVENIC RLTY


Protect your home and budget from life's surprises with an Assurant Home Warranty, backed by a partner that supports you through every step of homeownership. Explore Plans.
© 2026 Better Homes and Gardens Real Estate LLC. An Anywhere Real Estate company. All rights reserved. Better Homes and Gardens® Real Estate is a registered trademark owned by Meredith Operations Corporation, licensed to Better Homes and Gardens Real Estate LLC and used with permission. Better Homes and Gardens Real Estate LLC fully supports the principles of the Fair Housing Act and the Equal Opportunity Act. Listing information is deemed reliable but is not guaranteed accurate.
Each office is independently owned and operated.
Any services or products provided by third parties are not provided by, affiliated with or related to Better Homes and Gardens Real Estate LLC, or its affiliated companies.