
9530 Rainbow Lane, North Royalton, OH 44133
Local realty services provided by:Better Homes and Gardens Real Estate Central
Listed by: pamela s rybka
Office: re/max real estate group
MLS#:5238897
Source:OH_NORMLS
Price summary
- Price:$625,000
- Price per sq. ft.:$111.05
- Monthly HOA dues:$4.17
About this home
Welcome to 9530 Rainbow Ln, an impressive Colonial nestled in Timber Ridge Estates on a beautiful .60-acre pie-shaped lot. Offering over 5,600 sq. ft. of finished living space, 5 bedrooms, 4 full baths, and 1 half bath, this exceptional home combines generous living spaces with a flexible floor plan and thoughtful details throughout. The inviting foyer opens to a dramatic living room featuring beautiful hardwood floors, a cathedral ceiling, and a striking stone fireplace with raised hearth. The spacious eat-in kitchen is finished with granite countertops, a large island, pantry, hardwood floors, and a French door opening to the deck. The first-floor primary suite offers a peaceful retreat with hardwood floors, walk-in closet, jetted tub, walk-in shower, skylight, and its own French door to the deck.
A private first-floor in-law suite is a standout feature, with access from both the main house and garage. The suite includes a spacious living area with hardwood floors and granite counters, full-size kitchen appliances, a private bedroom with generous closet space, and a full bath. Upstairs, three additional bedrooms offer hardwood floors and abundant closet space, including two walk-in closets, plus another full bath with a double-sink vanity.
The finished lower level expands the living space with an impressive recreation room and office, while the home’s numerous closets provide exceptional storage throughout. Additional highlights include a 2-car attached garage, standby generator, main-level laundry, extensive accessibility features, and a welcoming front porch. Step outside to enjoy the oversized, fully privacy-fenced backyard, deck, garden area, and plenty of room to relax or entertain. Conveniently located near shopping and within the North Royalton City School District, this is a rare opportunity to own a substantial home with remarkable flexibility, privacy, and space. Schedule your private showing soon—you’ll want to experience this one in person!...
Contact an agent
Home facts
- Year built:1991
- Subdivision & Development:Timber Ridge Estates
- Listing ID #:5238897
- Added:45 day(s) ago
- Updated:October 07, 2026 at 02:35 PM
Rooms and interior
- Bedrooms:5
- Total bathrooms:5
- Full bathrooms:4
- Half bathrooms:1
- Rooms Total:12
- Kitchen Description:Dishwasher, Disposal, Range, Refrigerator
- Basement:Yes
- Basement Description:Finished, Full
- Living area:5,628 sq. ft.
Heating and cooling
- Cooling:Central Air
- Heating:Forced Air, Gas
- Central air:Yes
Structure and exterior
- Roof:Asphalt, Fiberglass
- Year built:1991
- Building area:5,628 sq. ft.
- Lot area:0.6 Acres
- Lot Features:Level
- Architectural Style:Colonial
- Construction Materials:Brick, Cedar, Vinyl Siding
- Exterior Features:Deck, Level
- Levels:2 Story
Utilities
- Water:Public
- Sewer:Public Sewer
Finances and disclosures
- Price:$625,000
- Price per sq. ft.:$111.05
- Tax amount:$10,970 (2025)
Features and amenities
- Appliances:Dishwasher, Disposal, Range, Refrigerator, Washer
- Laundry features:Dryer, Washer
Parking
- Parking description:Attached, Garage
- Garage:Yes
- Garage spaces:2

New listings near 9530 Rainbow Lane
- New
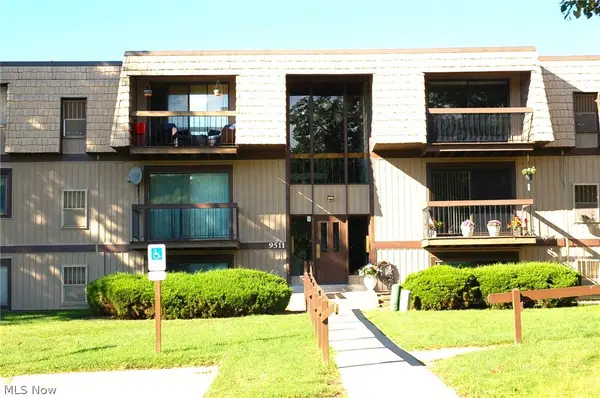 $159,900Active2 beds 2 baths1,056 sq. ft.
9511 Sunrise Boulevard, North Royalton, OH 44133
MLS# 5249407Listed by: RE/MAX ABOVE & BEYOND - New
 $429,900Active3 beds 3 baths1,439 sq. ft.
7009 Edgerton Road, North Royalton, OH 44133
MLS# 5250798Listed by: EXP REALTY, LLC. - New
 $219,900Active3 beds 1 baths
12387 W Sprague Road, North Royalton, OH 44133
MLS# 5250827Listed by: YOUR HOME REALTY, LLC - New
 $175,000Active3 beds 2 baths1,232 sq. ft.
11794 Harbour Light Drive, North Royalton, OH 44133
MLS# 5250196Listed by: MCDOWELL HOMES REAL ESTATE SERVICES - New
 $225,000Active4 beds 4 baths2,306 sq. ft.
12402 Padua E Drive, North Royalton, OH 44133
MLS# 5245796Listed by: KELLER WILLIAMS ELEVATE - New
 $389,000Active3 beds 2 baths1,790 sq. ft.
12168 Nutmeg Court, North Royalton, OH 44133
MLS# 5249009Listed by: EXP REALTY, LLC. - New
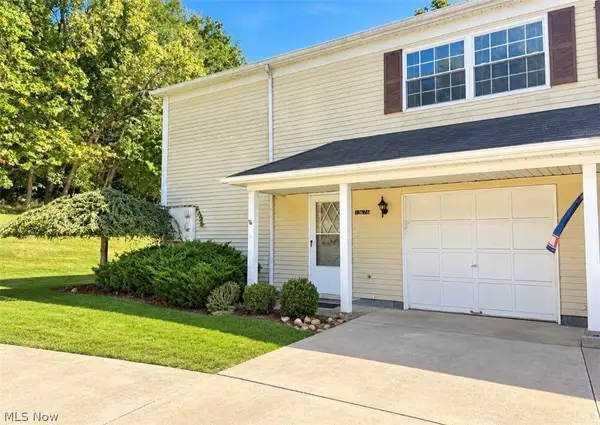 $167,000Active3 beds 2 baths1,248 sq. ft.
13676 Oakbrook Drive #3676, North Royalton, OH 44133
MLS# 5249385Listed by: GLASSHOUSE REALTY GROUP, LLC  $499,500Pending4 beds 4 baths4,182 sq. ft.
11816 Beckenham Road, North Royalton, OH 44133
MLS# 5249251Listed by: CENTURY 21 DEPIERO & ASSOCIATES, INC. $87,500Active2 beds 1 baths924 sq. ft.
5200 Royalton Road #C4, North Royalton, OH 44133
MLS# 5247349Listed by: COLDWELL BANKER SCHMIDT REALTY $118,000Pending2 beds 1 baths874 sq. ft.
8507 N Akins Road #104, North Royalton, OH 44133
MLS# 5247799Listed by: RE/MAX REVEALTY


Protect your home and budget from life's surprises with an Assurant Home Warranty, backed by a partner that supports you through every step of homeownership. Explore Plans.
© 2026 Better Homes and Gardens Real Estate LLC. An Anywhere Real Estate company. All rights reserved. Better Homes and Gardens® Real Estate is a registered trademark owned by Meredith Operations Corporation, licensed to Better Homes and Gardens Real Estate LLC and used with permission. Better Homes and Gardens Real Estate LLC fully supports the principles of the Fair Housing Act and the Equal Opportunity Act. Listing information is deemed reliable but is not guaranteed accurate.
Each office is independently owned and operated.
Any services or products provided by third parties are not provided by, affiliated with or related to Better Homes and Gardens Real Estate LLC, or its affiliated companies.