
9600 Cove Drive #B6, North Royalton, OH 44133
Local realty services provided by:Better Homes and Gardens Real Estate Central
9600 Cove Drive #B6,North Royalton, OH 44133
$120,000
- 1 Beds
- 1 Baths
- 704 sq. ft.
- Condominium
- Pending
Listed by: damien d baden
Office: exp realty, llc.
MLS#:5224275
Source:OH_NORMLS
Price summary
- Price:$120,000
- Price per sq. ft.:$170.45
About this home
Truly move-in ready, this gorgeous 1 bed, 1 bath Sunrise Cove condo has been tastefully and professionally updated, delivering exceptional comfort, quality finishes and contemporary style. Clean and cohesive, this unit features new LVP flooring and fresh paint throughout. The fully remodeled kitchen offers an improved open layout for a modern flow. Enjoy new granite countertops + breakfast bar, soft-close dovetailed cabinetry, a tile backsplash, stainless steel sink, faucet, and appliances (excluding fridge). The living room opens to a private balcony--perfect for morning coffee, evening unwinding, or simply enjoying fresh air. A food pantry, linen closet and coat closet add valuable storage. Your bedroom has dual closets for improved wardrobe organization. Sleek and modern, the updated bathroom features a floating vanity and large format tile. In-unit laundry (washer and dryer included) adds everyday convenience. Your assigned parking space is located in the garage directly across from the building. Additional storage in your private lockers on the building’s first floor and behind your garage parking space. Sunrise Cove amenities are just a 3-minute walk, including a swimming pool, tennis and basketball courts, playground, and community room. HOA fees cover exterior maintenance, roof, water, sewer, trash/snow removal--easy, low-maintenance living! Prime location near shopping, dining, parks and highways: Metroparks (6 min), YMCA (7 min), SouthPark Mall (14 min), I-71 (10 min), I-80 (12 min), I-77 (14 min), Airport (18 min), Downtown Cleveland (28 min). A beautifully updated home in a fantastic community--nothing left to do but move in and enjoy!...
Contact an agent
Home facts
- Year built:1975
- Subdivision & Development:Sunrise Cove Condo
- Listing ID #:5224275
- Added:86 day(s) ago
- Updated:August 07, 2026 at 07:53 AM
Rooms and interior
- Bedrooms:1
- Total bathrooms:1
- Full bathrooms:1
- Rooms Total:3
- Kitchen Description:Dishwasher, Disposal, Microwave, Range, Refrigerator
- Basement:Yes
- Living area:704 sq. ft.
Heating and cooling
- Cooling:Central Air
- Heating:Forced Air
- Central air:Yes
Structure and exterior
- Roof:Flat
- Year built:1975
- Building area:704 sq. ft.
- Architectural Style:Ranch
- Construction Materials:Cedar, Vinyl Siding
- Levels:1 Story, 1 Story
Utilities
- Water:Public
- Sewer:Public Sewer
Finances and disclosures
- Price:$120,000
- Price per sq. ft.:$170.45
- Tax amount:$1,343 (2025)
Features and amenities
- Appliances:Dishwasher, Disposal, Microwave, Range, Refrigerator, Washer
- Laundry features:Dryer, Washer
- Pool features:Community, In Ground
Parking
- Parking description:Assigned Parking, Carport, Covered Parking, Detached, Garage
- Garage:Yes
- Garage spaces:1

New listings near 9600 Cove Drive #B6
- New
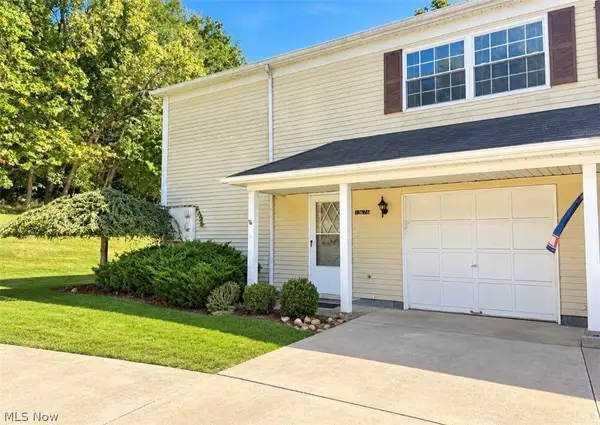 $167,000Active3 beds 2 baths1,248 sq. ft.
13676 Oakbrook Drive #3676, North Royalton, OH 44133
MLS# 5249385Listed by: GLASSHOUSE REALTY GROUP, LLC - New
 $499,500Active4 beds 4 baths4,182 sq. ft.
11816 Beckenham Road, North Royalton, OH 44133
MLS# 5249251Listed by: CENTURY 21 DEPIERO & ASSOCIATES, INC. - New
 $87,500Active2 beds 1 baths924 sq. ft.
5200 Royalton Road #C4, North Royalton, OH 44133
MLS# 5247349Listed by: COLDWELL BANKER SCHMIDT REALTY - New
 $118,000Active2 beds 1 baths874 sq. ft.
8507 N Akins Road #104, North Royalton, OH 44133
MLS# 5247799Listed by: RE/MAX REVEALTY - New
 $94,900Active2 beds 2 baths1,056 sq. ft.
9620 Cove Drive, North Royalton, OH 44133
MLS# 5247901Listed by: EXP REALTY, LLC.  $299,000Pending3 beds 2 baths1,814 sq. ft.
11924 Abbey Road, North Royalton, OH 44133
MLS# 5245701Listed by: PLATINUM REAL ESTATE $159,900Active2 beds 2 baths1,056 sq. ft.
9771 Sunrise Boulevard #N2, North Royalton, OH 44133
MLS# 5244742Listed by: KELLER WILLIAMS CHERVENIC RLTY $720,000Active6 beds 6 baths5,815 sq. ft.
9800 Boston Road, North Royalton, OH 44133
MLS# 5245475Listed by: EXP REALTY, LLC.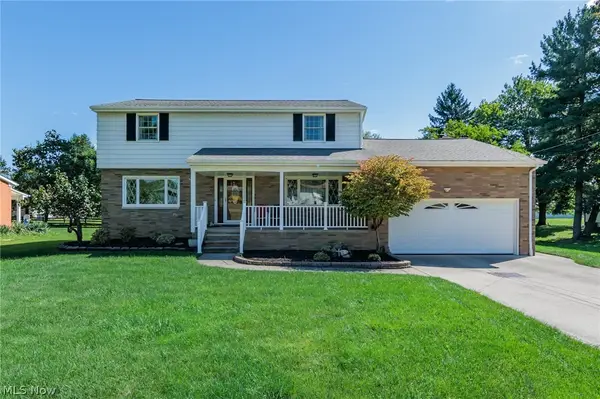 $530,000Active6 beds 3 baths3,204 sq. ft.
10415 Abbey Road, North Royalton, OH 44133
MLS# 5245191Listed by: KELLER WILLIAMS ELEVATE $132,000Active2 beds 2 baths903 sq. ft.
9530 Cove Drive #31C, North Royalton, OH 44133
MLS# 5245166Listed by: RUSSELL REAL ESTATE SERVICES


Protect your home and budget from life's surprises with an Assurant Home Warranty, backed by a partner that supports you through every step of homeownership. Explore Plans.
© 2026 Better Homes and Gardens Real Estate LLC. An Anywhere Real Estate company. All rights reserved. Better Homes and Gardens® Real Estate is a registered trademark owned by Meredith Operations Corporation, licensed to Better Homes and Gardens Real Estate LLC and used with permission. Better Homes and Gardens Real Estate LLC fully supports the principles of the Fair Housing Act and the Equal Opportunity Act. Listing information is deemed reliable but is not guaranteed accurate.
Each office is independently owned and operated.
Any services or products provided by third parties are not provided by, affiliated with or related to Better Homes and Gardens Real Estate LLC, or its affiliated companies.