
9841 Cedarwood Drive, North Royalton, OH 44133
Local realty services provided by:Better Homes and Gardens Real Estate Central
Listed by: d. michael bomboris
Office: re/max showcase
MLS#:5225503
Source:OH_NORMLS
Price summary
- Price:$350,000
- Price per sq. ft.:$138.78
About this home
Welcome to a home filled with space, character, and endless possibilities! Conveniently located close to shopping, dining, schools, and everyday amenities, this spacious 4-bedroom, 3-full-bath home offers a flexible layout designed for comfortable living.
The oversized owner's suite provides a private retreat, while the expansive bonus room with soaring vaulted ceilings is perfect for a game room, home office, media room, or additional living space. Enjoy gathering around the cozy fireplace, entertaining in the family room, or relaxing in the separate formal living room—there's plenty of room for everyone.
Outside, the fully fenced backyard offers privacy and space for pets, play, or outdoor entertaining.
Lovingly maintained over the years, ready for its next owner to bring fresh ideas and modern updates. Whether you're looking to restore its charm or create your dream home, this property offers an incredible opportunity to build equity while making it your own. Home includes a home warranty for peace of mind....
Contact an agent
Home facts
- Year built:1980
- Subdivision & Development:Cedar Estates
- Listing ID #:5225503
- Added:47 day(s) ago
- Updated:August 24, 2026 at 02:34 PM
Rooms and interior
- Bedrooms:4
- Total bathrooms:3
- Full bathrooms:3
- Rooms Total:8
- Kitchen Description:Dishwasher, Range, Refrigerator
- Basement:Yes
- Basement Description:Partially Furnished, Sump Pump
- Living area:2,522 sq. ft.
Heating and cooling
- Cooling:Central Air
- Heating:Electric, Forced Air, Heat Pump
- Central air:Yes
Structure and exterior
- Roof:Asphalt
- Year built:1980
- Building area:2,522 sq. ft.
- Lot area:0.39 Acres
- Construction Materials:Brick, Wood Siding
- Exterior Features:Patio
- Levels:2 Story
Utilities
- Water:Public
- Sewer:Public Sewer
Finances and disclosures
- Price:$350,000
- Price per sq. ft.:$138.78
- Tax amount:$6,237 (2025)
Features and amenities
- Appliances:Dishwasher, Range, Refrigerator, Washer
- Laundry features:Dryer, Washer
Parking
- Parking description:Attached, Garage, Paved
- Garage:Yes
- Garage spaces:2

New listings near 9841 Cedarwood Drive
- New
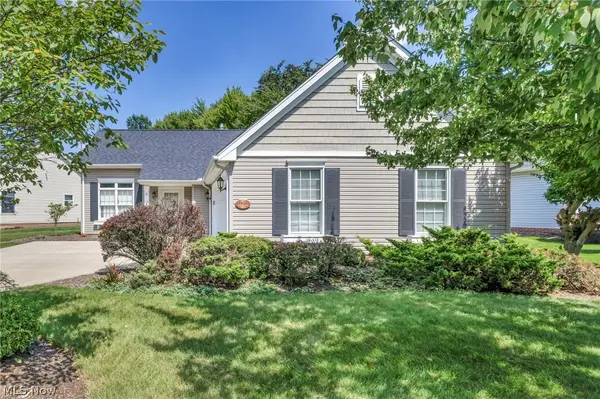 $339,900Active2 beds 2 baths1,721 sq. ft.
11211 Cinnamon Boulevard, North Royalton, OH 44133
MLS# 5238964Listed by: EXP REALTY, LLC. - New
 $650,000Active5 beds 5 baths5,628 sq. ft.
9530 Rainbow Lane, North Royalton, OH 44133
MLS# 5238897Listed by: RE/MAX REAL ESTATE GROUP - New
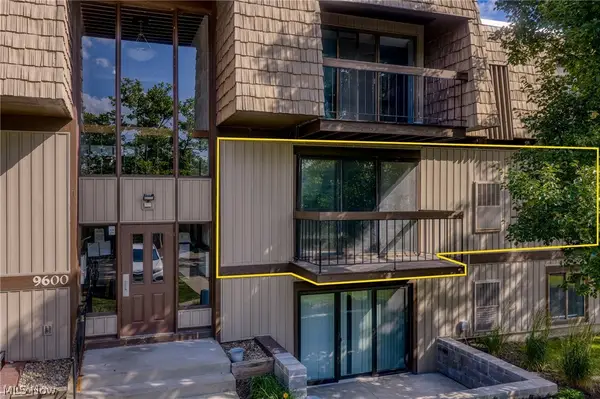 $126,000Active1 beds 1 baths704 sq. ft.
9600 Cove Drive #B6, North Royalton, OH 44133
MLS# 5238787Listed by: EXP REALTY, LLC. - New
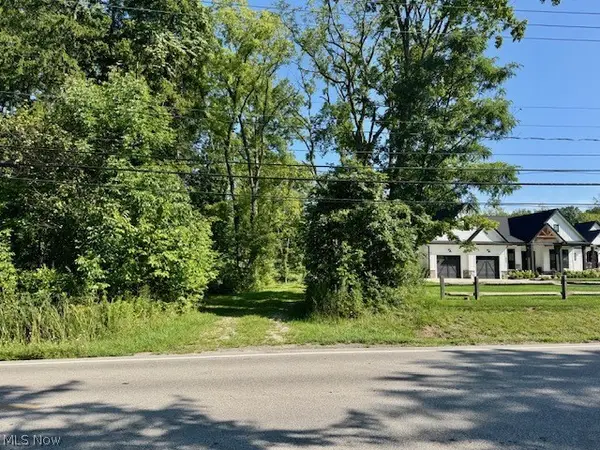 $90,000Active1.18 Acres
V/L Edgerton Road, North Royalton, OH 44133
MLS# 5237711Listed by: KELLER WILLIAMS ELEVATE - New
 $299,000Active3 beds 2 baths1,668 sq. ft.
14472 S Gateway Drive, North Royalton, OH 44133
MLS# 5238628Listed by: CLASSIC REALTY GROUP, INC. - New
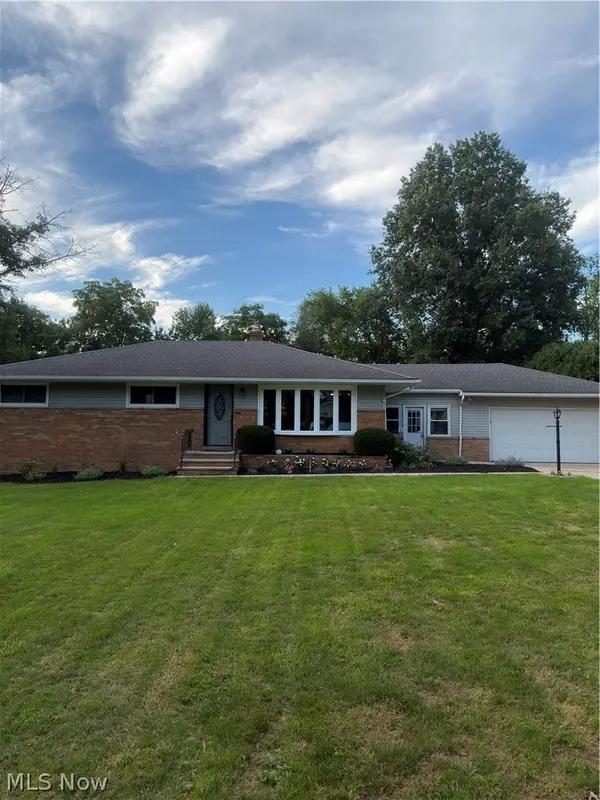 $324,900Active3 beds 2 baths1,611 sq. ft.
10000 Delsy Drive, North Royalton, OH 44133
MLS# 5238511Listed by: ASSAD & CREA REALTY GROUP - New
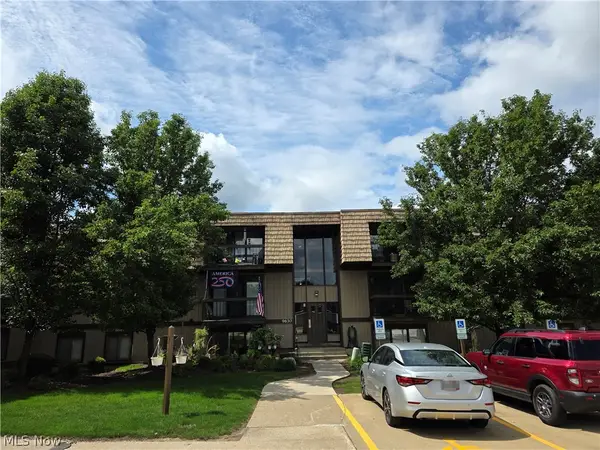 $99,900Active1 beds 1 baths756 sq. ft.
9630 Cove Drive, North Royalton, OH 44133
MLS# 5237829Listed by: KELLER WILLIAMS ELEVATE - New
 $350,000Active4 beds 3 baths2,805 sq. ft.
10037 W Sprague Road, North Royalton, OH 44133
MLS# 5237501Listed by: RE/MAX ABOVE & BEYOND - New
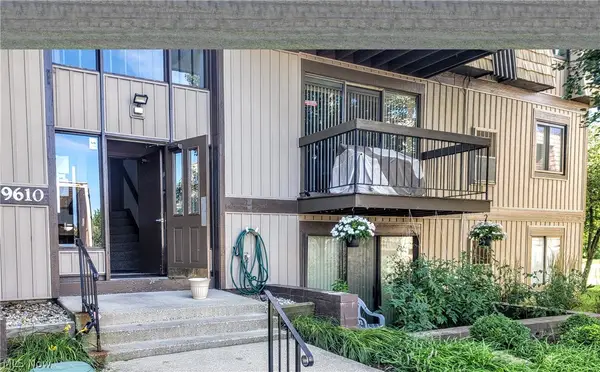 $100,000Active1 beds 1 baths704 sq. ft.
9610 Cove Drive #B18, North Royalton, OH 44133
MLS# 5237460Listed by: RE/MAX ABOVE & BEYOND - New
 $156,500Active2 beds 2 baths1,056 sq. ft.
9911 Sunrise Boulevard #Q10, North Royalton, OH 44133
MLS# 5236991Listed by: OHIO BROKER DIRECT


Protect your home and budget from life's surprises with an Assurant Home Warranty, backed by a partner that supports you through every step of homeownership. Explore Plans.
© 2026 Better Homes and Gardens Real Estate LLC. An Anywhere Real Estate company. All rights reserved. Better Homes and Gardens® Real Estate is a registered trademark owned by Meredith Operations Corporation, licensed to Better Homes and Gardens Real Estate LLC and used with permission. Better Homes and Gardens Real Estate LLC fully supports the principles of the Fair Housing Act and the Equal Opportunity Act. Listing information is deemed reliable but is not guaranteed accurate.
Each office is independently owned and operated.
Any services or products provided by third parties are not provided by, affiliated with or related to Better Homes and Gardens Real Estate LLC, or its affiliated companies.