
207 Spring Creek Road, Northfield Center, OH 44067
Local realty services provided by:Better Homes and Gardens Real Estate Central
Listed by: michael a balamenti
Office: power house realty
MLS#:5247363
Source:OH_NORMLS
Price summary
- Price:$354,900
- Price per sq. ft.:$168.92
About this home
Rare find! Better than new. One story ranch home situated on a half-acre park like lot with finished lower level. Entire house was rebuilt and re designed with a modern open floor plan in 2022 from the decking up including all framing, walls, sheathing, truss's, vinyl siding, vinyl windows, doors, stack stone, roof, gutters, drywall, insulation, deck, all mechanicals, interior cosmetics, and more! Beautiful white kitchen features shaker cabinets, quartz tops, breakfast bar, subway tiled back splash, LG stainless steel appliances, dining area with slider to 32x22 deck. Large open living room with recessed lighting, LVT flooring ceiling fans, oil rubbed bronze hardware, two panel doors, high profile woodwork and casing throughout. Gorgeous tiled main bath has oversized walk-in tile/glass shower and dual vanities. Master with full bath access that also has a slider to the deck. All remodeled Lower level has a huge rec room with Quartz wet bar that includes a stack stone walled back bar, walk in closet, bonus room, 2nd full bath, laundry/utility and storage room. Oversized (23x22) rear load garage has an extra tall door and 220- 50-amp electric vehicle charging station. Service and panel were updated to 200 amps. Private tree lined backyard includes fenced in garden with raised beds and chicken coop. A must see!...
Contact an agent
Home facts
- Year built:1965
- Subdivision & Development:Sagamore Hills Estate Sub
- Listing ID #:5247363
- Added:4 day(s) ago
- Updated:September 29, 2026 at 09:39 AM
Rooms and interior
- Bedrooms:3
- Total bathrooms:2
- Full bathrooms:2
- Rooms Total:6
- Kitchen Description:Dishwasher, Disposal, Microwave, Range, Refrigerator
- Basement:Yes
- Basement Description:Finished, Full
- Living area:2,101 sq. ft.
Heating and cooling
- Cooling:Central Air
- Heating:Forced Air
- Central air:Yes
Structure and exterior
- Roof:Asphalt, Fiberglass
- Year built:1965
- Building area:2,101 sq. ft.
- Lot area:0.57 Acres
- Lot Features:Sloped, Wooded/Treed
- Architectural Style:Ranch
- Construction Materials:Vinyl Siding
- Exterior Features:Deck, Wooded
- Levels:1 Story, 1 Story
Utilities
- Water:Private, Public
- Sewer:Public Sewer
Finances and disclosures
- Price:$354,900
- Price per sq. ft.:$168.92
- Tax amount:$4,601 (2025)
Features and amenities
- Appliances:Dishwasher, Disposal, Microwave, Range, Refrigerator, Washer
- Laundry features:Dryer, Washer
- Amenities:Carbon Monoxide Detectors, Smoke Detectors
Parking
- Parking description:Attached, Garage
- Garage:Yes
- Garage spaces:2

New listings near 207 Spring Creek Road
- New
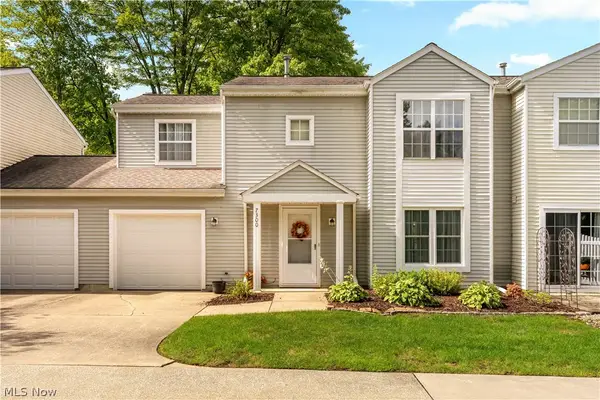 $205,000Active3 beds 2 baths1,332 sq. ft.
7300 Chatham Court #23, Northfield, OH 44067
MLS# 5247940Listed by: REAL OF OHIO 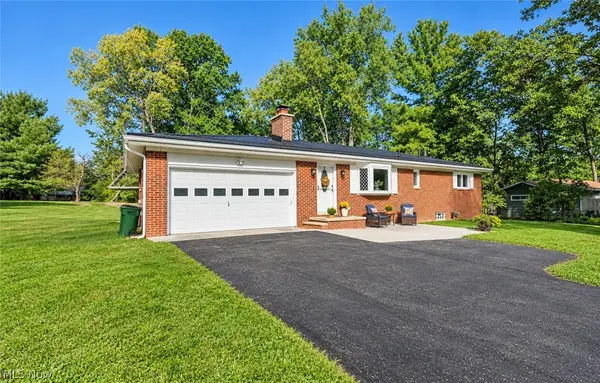 $324,900Pending3 beds 3 baths1,820 sq. ft.
9018 Lowell Lane, Northfield, OH 44067
MLS# 5245948Listed by: RE/MAX HAVEN REALTY $280,000Active3 beds 2 baths1,118 sq. ft.
7578 Kitner Boulevard, Northfield, OH 44067
MLS# 5241568Listed by: KELLER WILLIAMS CHERVENIC RLTY $229,900Active3 beds 2 baths1,311 sq. ft.
86 Privet Lane #84, Northfield, OH 44067
MLS# 5243459Listed by: CHOSEN REAL ESTATE GROUP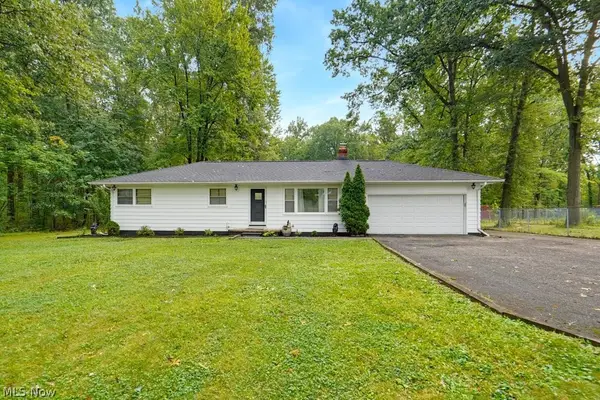 $269,900Pending3 beds 2 baths1,056 sq. ft.
8919 Olde 8 Road, Northfield, OH 44067
MLS# 5241716Listed by: KELLER WILLIAMS LIVING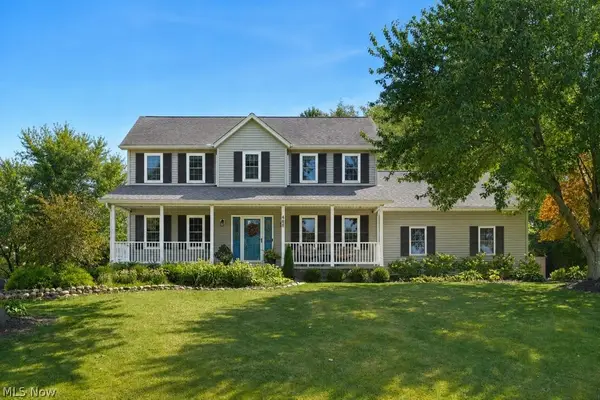 $479,900Active3 beds 3 baths3,000 sq. ft.
488 Schooner Lane, Northfield Center, OH 44067
MLS# 5241546Listed by: KELLER WILLIAMS CHERVENIC RLTY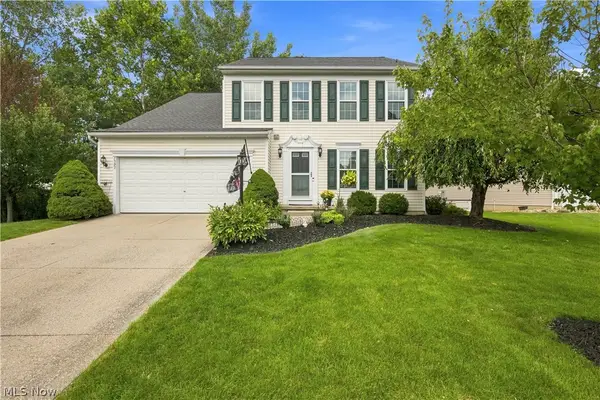 $419,900Pending4 beds 3 baths2,108 sq. ft.
7597 Meadow Brooke Way, Northfield, OH 44067
MLS# 5235509Listed by: REAL OF OHIO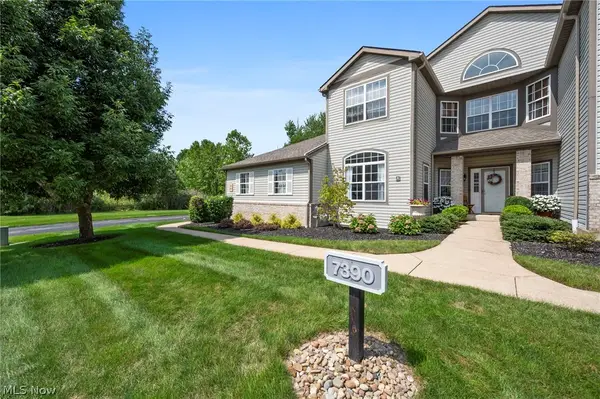 $249,900Pending2 beds 2 baths1,524 sq. ft.
7390 Forest Cove Lane #A, Northfield, OH 44067
MLS# 5239732Listed by: KELLER WILLIAMS LIVING $199,900Pending3 beds 2 baths1,311 sq. ft.
44 Firebush Lane #23, Northfield, OH 44067
MLS# 5239348Listed by: COLDWELL BANKER SCHMIDT REALTY


Protect your home and budget from life's surprises with an Assurant Home Warranty, backed by a partner that supports you through every step of homeownership. Explore Plans.
© 2026 Better Homes and Gardens Real Estate LLC. An Anywhere Real Estate company. All rights reserved. Better Homes and Gardens® Real Estate is a registered trademark owned by Meredith Operations Corporation, licensed to Better Homes and Gardens Real Estate LLC and used with permission. Better Homes and Gardens Real Estate LLC fully supports the principles of the Fair Housing Act and the Equal Opportunity Act. Listing information is deemed reliable but is not guaranteed accurate.
Each office is independently owned and operated.
Any services or products provided by third parties are not provided by, affiliated with or related to Better Homes and Gardens Real Estate LLC, or its affiliated companies.