
1105 Canyon View Road #502, Northfield, OH 44067
Local realty services provided by:Better Homes and Gardens Real Estate Central
Listed by: jaren t fink, marina mears
Office: re/max infinity
MLS#:5236009
Source:OH_NORMLS
Price summary
- Price:$145,000
- Price per sq. ft.:$144.42
- Monthly HOA dues:$266
About this home
Welcome to easy, low-maintenance living in Greenwood Village! This charming one-bedroom, one-bath condo features a spacious bedroom, kitchen, master bathroom, walk-in closet, and convenient first-floor laundry. New major appliances, and all appliances will convey! A detached garage provides additional parking and storage. Enjoy resort-style community amenities, including indoor and outdoor pools, exercise equipment, saunas, a clubhouse, tennis courts, playground, community garden, scenic trails, and Marshall Lake. The association also includes lawn care, snow removal, trash removal, exterior maintenance, and more. The seller will pay the current special assessment in full prior to closing. Convenient, comfortable, and packed with amenities—schedule your private showing today!
Contact an agent
Home facts
- Year built:1973
- Subdivision & Development:Juniper Hills Condo
- Listing ID #:5236009
- Added:1 day(s) ago
- Updated:August 15, 2026 at 10:15 AM
Rooms and interior
- Bedrooms:1
- Total bathrooms:1
- Full bathrooms:1
- Rooms Total:5
- Kitchen Description:Dishwasher, Microwave, Range, Refrigerator
- Basement:Yes
- Living area:1,004 sq. ft.
Heating and cooling
- Cooling:Central Air
- Heating:Forced Air, Gas
- Central air:Yes
Structure and exterior
- Roof:Asphalt, Fiberglass
- Year built:1973
- Building area:1,004 sq. ft.
- Lot area:0.02 Acres
- Architectural Style:Multiplex
- Construction Materials:Vinyl Siding
- Exterior Features:Playground
- Levels:1 Story, 1 Story
Utilities
- Water:Public
- Sewer:Public Sewer
Finances and disclosures
- Price:$145,000
- Price per sq. ft.:$144.42
- Tax amount:$2,139 (2025)
Features and amenities
- Appliances:Dishwasher, Microwave, Range, Refrigerator, Washer
- Laundry features:Dryer, Washer
- Pool features:Community, In Ground
Parking
- Parking description:Detached, Garage
- Garage:Yes
- Garage spaces:1

New listings near 1105 Canyon View Road #502
- New
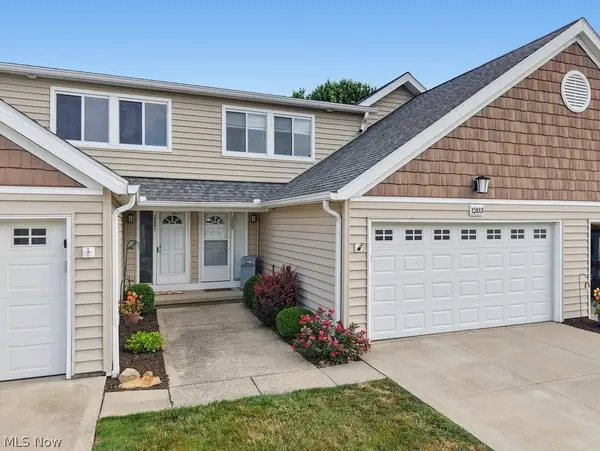 $235,900Active2 beds 3 baths1,728 sq. ft.
1203 Canyon View Road, Northfield, OH 44067
MLS# 5236322Listed by: BERKSHIRE HATHAWAY HOMESERVICES SIMON & SALHANY REALTY - New
 $179,000Active3 beds 2 baths1,224 sq. ft.
85 Firebush Lane, Northfield, OH 44067
MLS# 5235199Listed by: KELLER WILLIAMS LIVING - New
 $270,000Active3 beds 2 baths1,296 sq. ft.
11941 Hawthorne Drive, Northfield, OH 44067
MLS# 5234603Listed by: RUSSELL REAL ESTATE SERVICES - New
 $260,000Active3 beds 4 baths3,200 sq. ft.
9550 Olde 8 Road, Northfield, OH 44067
MLS# 5234846Listed by: OPENDOOR BROKERAGE LLC  $629,000Pending3 beds 3 baths2,856 sq. ft.
7922 Carter Road, Northfield, OH 44067
MLS# 5233922Listed by: KELLER WILLIAMS CHERVENIC RLTY- New
 $319,000Active3 beds 2 baths
10421 Electric Boulevard, Northfield Village, OH 44067
MLS# 5234084Listed by: PATHWAY REAL ESTATE  $268,000Pending3 beds 2 baths1,393 sq. ft.
9095 Jefferson Drive, Northfield, OH 44067
MLS# 5233684Listed by: XRE $259,900Active2 beds 2 baths1,339 sq. ft.
8222 Cyrus Lane, Northfield, OH 44067
MLS# 5233350Listed by: CENTURY 21 DEPIERO & ASSOCIATES, INC. $222,000Active4 beds 3 baths
8700 Chesea Court, Northfield, OH 44067
MLS# 5233074Listed by: BETH ROSE REAL ESTATE AND AUCTIONS, LLC


Protect your home and budget from life's surprises with an Assurant Home Warranty, backed by a partner that supports you through every step of homeownership. Explore Plans.
© 2026 Better Homes and Gardens Real Estate LLC. An Anywhere Real Estate company. All rights reserved. Better Homes and Gardens® Real Estate is a registered trademark owned by Meredith Operations Corporation, licensed to Better Homes and Gardens Real Estate LLC and used with permission. Better Homes and Gardens Real Estate LLC fully supports the principles of the Fair Housing Act and the Equal Opportunity Act. Listing information is deemed reliable but is not guaranteed accurate.
Each office is independently owned and operated.
Any services or products provided by third parties are not provided by, affiliated with or related to Better Homes and Gardens Real Estate LLC, or its affiliated companies.