
7922 Carter Road, Northfield, OH 44067
Local realty services provided by:Better Homes and Gardens Real Estate Central
7922 Carter Road,Northfield, OH 44067
$660,000
- 3 Beds
- 3 Baths
- - sq. ft.
- Single family
- Sold
Listed by: susan horrigan, nicholas r papas
Office: keller williams chervenic rlty
MLS#:5233922
Source:OH_NORMLS
Sorry, we are unable to map this address
Price summary
- Price:$660,000
About this home
Your Private Oasis Awaits in Sagamore Hills
Welcome to your own slice of heaven — where breathtaking views of the Cuyahoga Valley greet you each morning & life simply feels better. Nestled on nearly 5 pristine acres on a quiet tucked-away street, this meticulously maintained one-owner home radiates pride at every turn. With over $250K in updates, this isn’t just a home — it’s a lifestyle.
Step inside as natural light pours through oversized windows framing those jaw-dropping valley views. Vaulted ceilings & open-concept living create the perfect backdrop for quiet evenings or lively gatherings. The kitchen features modern appliances, a large island w/seating & a butler’s pantry every detail thoughtfully done.
The gorgeous all-seasons room invites you to sip morning coffee while nature puts on a show year-round. Step onto the massive two-story deck & let the entertaining begin. Two main-floor bedrooms share a beautifully updated bath w/walk-in shower. Upstairs, the open loft leads to your private master retreat with his & hers closets & a spa-like updated bath.
The walkout lower level is unfinished approx. 1300 sqft w/high ceilings, offering a blank canvas for your vision. 2 large sliders open to a wide concrete patio overlooking scenic views — an inviting space for gatherings. This level includes a storage room, a windowed flex room ideal for a 4th bedroom, a laundry room & a full bath. An attached heated workshop w/an overhead garage door adds exceptional functionality for hobbyists or craftsmen. The newer shed includes a Toro zero-turn mower plus snow blower & yard sweeper attachments — all conveying with the property.
Big-ticket updates: new roof, gutters, fascia & downspouts (2024), split system AC (2023), electrical panel (2023) & tankless hot water/heating system (2020). Home warranty included.
Lace up your shoes — the bike & hike trail is just a stroll down the road.
Move-in ready. Turnkey. Extraordinary. This one you have to experience....
Contact an agent
Home facts
- Year built:1985
- Subdivision & Development:Sagamore Hills
- Listing ID #:5233922
- Added:48 day(s) ago
- Updated:September 25, 2026 at 06:25 AM
Rooms and interior
- Bedrooms:3
- Total bathrooms:3
- Full bathrooms:3
- Rooms Total:7
- Kitchen Description:Cooktop, Dishwasher, Microwave, Range, Refrigerator
- Basement:Yes
- Basement Description:Partially Furnished
Heating and cooling
- Cooling:Central Air
- Heating:Baseboard
- Central air:Yes
Structure and exterior
- Roof:Asphalt, Fiberglass
- Year built:1985
- Construction Materials:Vinyl Siding
- Exterior Features:Deck
- Levels:2 Story
Utilities
- Water:Public
- Sewer:Septic Tank
Finances and disclosures
- Price:$660,000
- Tax amount:$8,823 (2025)
Features and amenities
- Appliances:Cooktop, Dishwasher, Microwave, Range, Refrigerator, Washer
- Laundry features:Dryer, Washer
Parking
- Parking description:Attached, Garage
- Garage:Yes
- Garage spaces:2

New listings near 7922 Carter Road
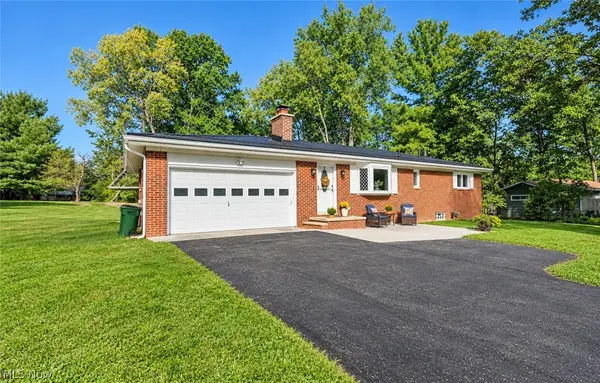 $324,900Pending3 beds 3 baths1,820 sq. ft.
9018 Lowell Lane, Northfield, OH 44067
MLS# 5245948Listed by: RE/MAX HAVEN REALTY $399,900Active5 beds 2 baths1,957 sq. ft.
8094 Rolling Brook Road, Northfield, OH 44067
MLS# 5244438Listed by: HOWARD HANNA REAL ESTATE SERVICES $399,000Pending3 beds 3 baths2,625 sq. ft.
904 Hampton Court, Northfield, OH 44067
MLS# 5242503Listed by: RE/MAX ABOVE & BEYOND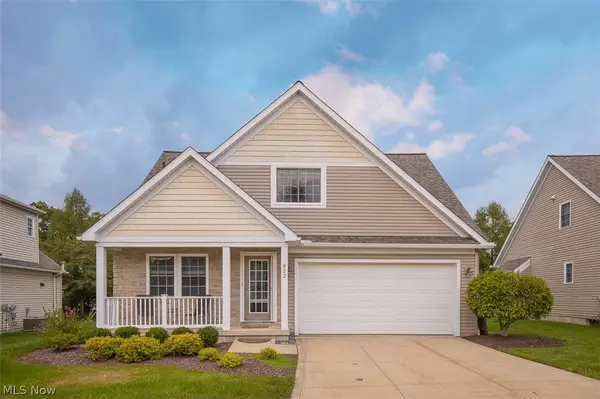 $399,000Pending2 beds 3 baths1,733 sq. ft.
822 Timberline Trail, Northfield, OH 44067
MLS# 5242545Listed by: RE/MAX ABOVE & BEYOND $229,900Active3 beds 2 baths1,311 sq. ft.
86 Privet Lane #84, Northfield, OH 44067
MLS# 5243459Listed by: CHOSEN REAL ESTATE GROUP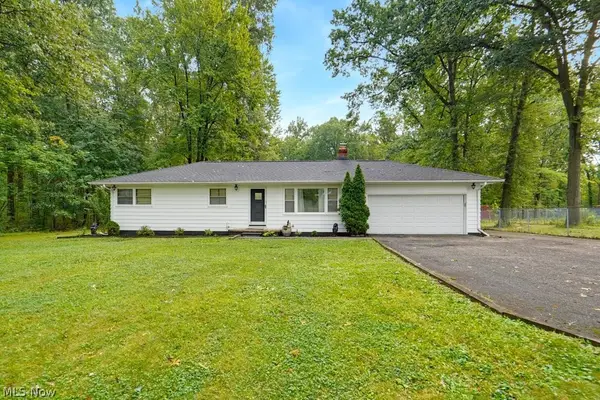 $269,900Pending3 beds 2 baths1,056 sq. ft.
8919 Olde 8 Road, Northfield, OH 44067
MLS# 5241716Listed by: KELLER WILLIAMS LIVING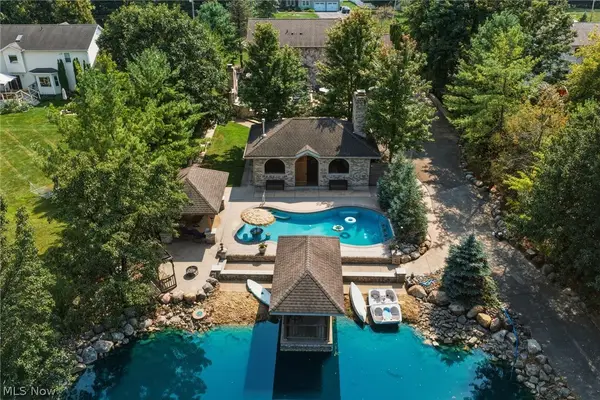 $795,000Active3 beds 4 baths3,212 sq. ft.
1387 Nesbitt Road, Northfield, OH 44067
MLS# 5242469Listed by: RE/MAX REAL ESTATE GROUP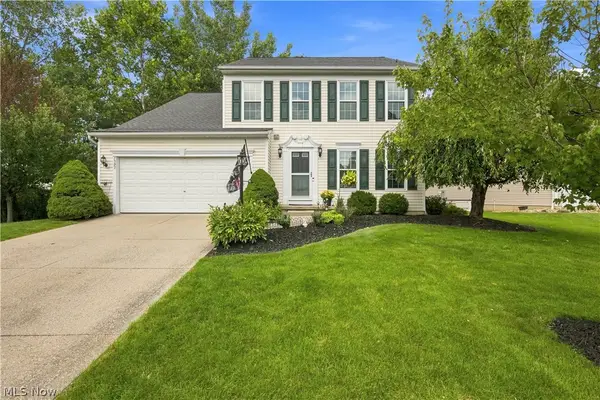 $419,900Pending4 beds 3 baths2,108 sq. ft.
7597 Meadow Brooke Way, Northfield, OH 44067
MLS# 5235509Listed by: REAL OF OHIO $234,900Active3 beds 1 baths960 sq. ft.
9079 N Plaza Drive, Northfield, OH 44067
MLS# 5240337Listed by: CHOSEN REAL ESTATE GROUP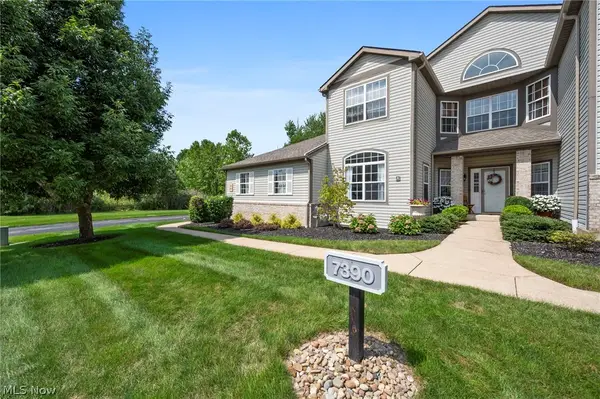 $249,900Pending2 beds 2 baths1,524 sq. ft.
7390 Forest Cove Lane #A, Northfield, OH 44067
MLS# 5239732Listed by: KELLER WILLIAMS LIVING


Protect your home and budget from life's surprises with an Assurant Home Warranty, backed by a partner that supports you through every step of homeownership. Explore Plans.
© 2026 Better Homes and Gardens Real Estate LLC. An Anywhere Real Estate company. All rights reserved. Better Homes and Gardens® Real Estate is a registered trademark owned by Meredith Operations Corporation, licensed to Better Homes and Gardens Real Estate LLC and used with permission. Better Homes and Gardens Real Estate LLC fully supports the principles of the Fair Housing Act and the Equal Opportunity Act. Listing information is deemed reliable but is not guaranteed accurate.
Each office is independently owned and operated.
Any services or products provided by third parties are not provided by, affiliated with or related to Better Homes and Gardens Real Estate LLC, or its affiliated companies.