
1115 Canyon View Road #604, Northfield, OH 44067
Local realty services provided by:Better Homes and Gardens Real Estate Central
1115 Canyon View Road #604,Northfield, OH 44067
$135,000
- 2 Beds
- 2 Baths
- - sq. ft.
- Condominium
- Sold
Listed by: ann m harry
Office: exp realty, llc.
MLS#:5231067
Source:OH_NORMLS
Sorry, we are unable to map this address
Price summary
- Price:$135,000
- Monthly HOA dues:$45.5
About this home
Move right into this updated 2 bedroom 2 bath unit. Spacious open living room and dining room with oversized patio door that leads to your covered patio. Updates within the last 3 years include new stove, refrigerator, dishwasher, furnace, microwave and carpet. Great size master with walk in closet and full bath. 1 car detached garage. The current HOA fee is $351 per month and there is an association fee of $273 semi-annually. There is a monthly special assessment of $305 that will end 12/31/26.
Contact an agent
Home facts
- Year built:1973
- Subdivision & Development:Juniper Hill Condo
- Listing ID #:5231067
- Added:59 day(s) ago
- Updated:September 25, 2026 at 06:25 AM
Rooms and interior
- Bedrooms:2
- Total bathrooms:2
- Full bathrooms:2
- Rooms Total:7
Heating and cooling
- Cooling:Central Air
- Heating:Forced Air, Gas
- Central air:Yes
Structure and exterior
- Roof:Asphalt, Fiberglass
- Year built:1973
- Architectural Style:Ranch
- Construction Materials:Wood Siding
- Levels:1 Story, 1 Story
Utilities
- Water:Public
- Sewer:Public Sewer
Finances and disclosures
- Price:$135,000
- Tax amount:$2,722 (2025)
Parking
- Parking description:Detached, Garage
- Garage:Yes
- Garage spaces:1

New listings near 1115 Canyon View Road #604
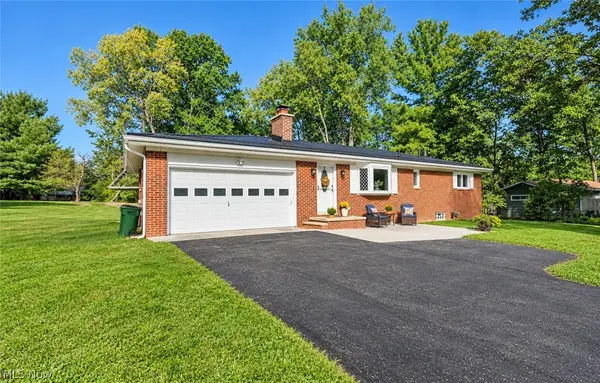 $324,900Pending3 beds 3 baths1,820 sq. ft.
9018 Lowell Lane, Northfield, OH 44067
MLS# 5245948Listed by: RE/MAX HAVEN REALTY $399,900Active5 beds 2 baths1,957 sq. ft.
8094 Rolling Brook Road, Northfield, OH 44067
MLS# 5244438Listed by: HOWARD HANNA REAL ESTATE SERVICES $399,000Pending3 beds 3 baths2,625 sq. ft.
904 Hampton Court, Northfield, OH 44067
MLS# 5242503Listed by: RE/MAX ABOVE & BEYOND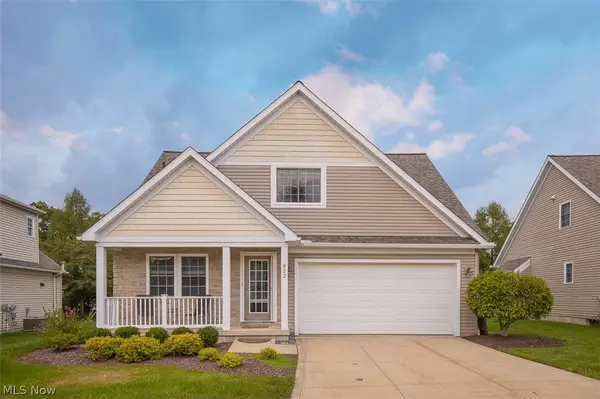 $399,000Pending2 beds 3 baths1,733 sq. ft.
822 Timberline Trail, Northfield, OH 44067
MLS# 5242545Listed by: RE/MAX ABOVE & BEYOND $229,900Active3 beds 2 baths1,311 sq. ft.
86 Privet Lane #84, Northfield, OH 44067
MLS# 5243459Listed by: CHOSEN REAL ESTATE GROUP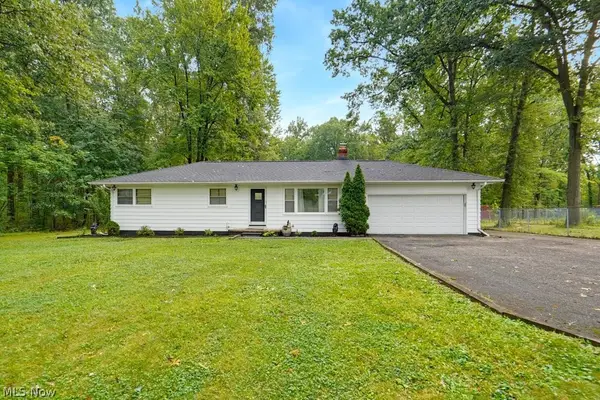 $269,900Pending3 beds 2 baths1,056 sq. ft.
8919 Olde 8 Road, Northfield, OH 44067
MLS# 5241716Listed by: KELLER WILLIAMS LIVING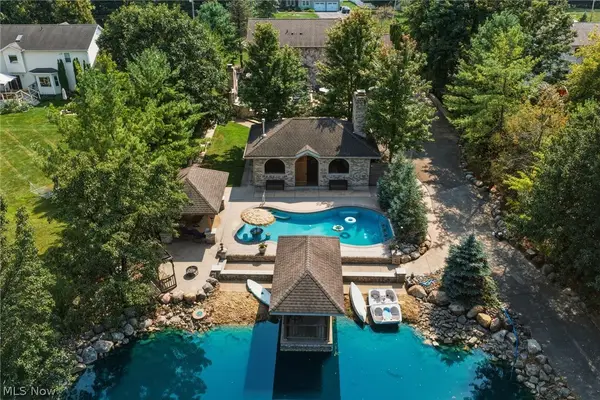 $795,000Active3 beds 4 baths3,212 sq. ft.
1387 Nesbitt Road, Northfield, OH 44067
MLS# 5242469Listed by: RE/MAX REAL ESTATE GROUP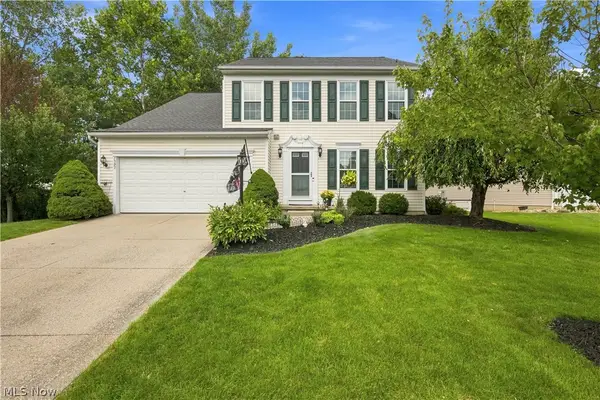 $419,900Pending4 beds 3 baths2,108 sq. ft.
7597 Meadow Brooke Way, Northfield, OH 44067
MLS# 5235509Listed by: REAL OF OHIO $234,900Active3 beds 1 baths960 sq. ft.
9079 N Plaza Drive, Northfield, OH 44067
MLS# 5240337Listed by: CHOSEN REAL ESTATE GROUP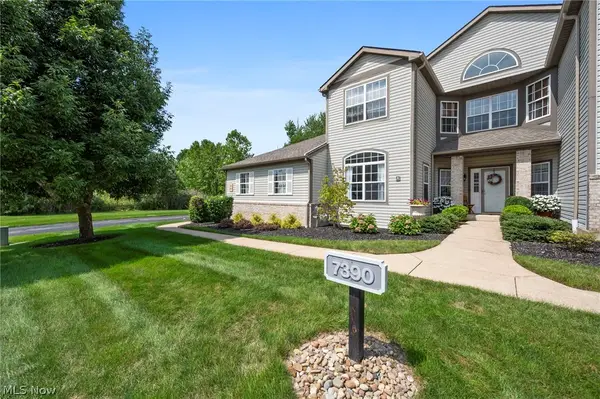 $249,900Pending2 beds 2 baths1,524 sq. ft.
7390 Forest Cove Lane #A, Northfield, OH 44067
MLS# 5239732Listed by: KELLER WILLIAMS LIVING


Protect your home and budget from life's surprises with an Assurant Home Warranty, backed by a partner that supports you through every step of homeownership. Explore Plans.
© 2026 Better Homes and Gardens Real Estate LLC. An Anywhere Real Estate company. All rights reserved. Better Homes and Gardens® Real Estate is a registered trademark owned by Meredith Operations Corporation, licensed to Better Homes and Gardens Real Estate LLC and used with permission. Better Homes and Gardens Real Estate LLC fully supports the principles of the Fair Housing Act and the Equal Opportunity Act. Listing information is deemed reliable but is not guaranteed accurate.
Each office is independently owned and operated.
Any services or products provided by third parties are not provided by, affiliated with or related to Better Homes and Gardens Real Estate LLC, or its affiliated companies.