
7267 Kiltie Lane, Northfield, OH 44067
Local realty services provided by:Better Homes and Gardens Real Estate Central
7267 Kiltie Lane,Northfield, OH 44067
$300,000
- 4 Beds
- 3 Baths
- - sq. ft.
- Single family
- Sold
Listed by: samantha j beck
Office: exp realty, llc.
MLS#:5230019
Source:OH_NORMLS
Sorry, we are unable to map this address
Price summary
- Price:$300,000
About this home
From cannonballs to campfires, this home is built for making memories! Welcome to 7267 Kiltie Lane, a beautifully maintained 4-bedroom, 3-full-bath home that has been lovingly cared for by only two owners. Situated on nearly an acre in desirable Sagamore Hills, this property offers the space, privacy, and lifestyle today's buyers are searching for. From the moment you arrive, you'll appreciate the expansive 0.9-acre lot with breathtaking views, open green space, and room to play, entertain, and relax. The backyard is built for making memories, featuring a sizable in-ground pool, spacious patio, and elevated deck overlooking it all. Whether you're hosting summer cookouts, watching the kids play, or unwinding after a long workday, this outdoor oasis delivers.
Inside, the main level offers a bright living room, three bedrooms, two full baths, and an eat-in kitchen complete with all appliances, a charming garden window, and sliding doors leading directly to the deck. The walkout lower level expands your living space with a large family room featuring a cozy wood-burning stove, a fourth bedroom, full bath, laundry room, and direct access to the patio and pool area. The attached two-car garage and attached storage shed provide plenty of room for vehicles, tools, lawn equipment, and outdoor toys. Major updates have already been completed, including a new furnace (2024), pool pump and filter (2025), exterior paint (2020), whole-house waterproofing with transferable warranty (2021), Easy Breathe ventilation system (2021), septic cleaning (2025), and sump pump with battery backup. True pride of ownership makes this home move-in ready. If you've been looking for a home where you can spread out, entertain, enjoy the outdoors, and build lasting memories in one of Northeast Ohio's most sought-after communities, your search ends here....
Contact an agent
Home facts
- Year built:1966
- Subdivision & Development:Inverness Highland
- Listing ID #:5230019
- Added:62 day(s) ago
- Updated:September 24, 2026 at 06:31 AM
Rooms and interior
- Bedrooms:4
- Total bathrooms:3
- Full bathrooms:3
- Rooms Total:6
- Kitchen Description:Dishwasher, Range, Refrigerator
- Basement:Yes
- Basement Description:Finished, Full, Sump Pump, Walk Out Access
Heating and cooling
- Cooling:Central Air
- Heating:Fireplaces, Forced Air, Gas
- Central air:Yes
Structure and exterior
- Roof:Asphalt, Fiberglass
- Year built:1966
- Architectural Style:Ranch
- Construction Materials:Wood Siding
- Exterior Features:Deck, Patio, Porch
- Levels:1 Story, 1 Story
Utilities
- Water:Public
- Sewer:Septic Tank
Finances and disclosures
- Price:$300,000
- Tax amount:$4,692 (2025)
Features and amenities
- Appliances:Dishwasher, Range, Refrigerator
- Pool features:In Ground
Parking
- Parking description:Attached, Garage
- Garage:Yes
- Garage spaces:2

New listings near 7267 Kiltie Lane
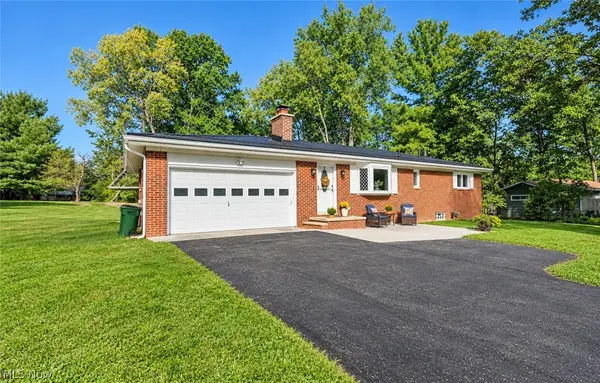 $324,900Pending3 beds 3 baths1,820 sq. ft.
9018 Lowell Lane, Northfield, OH 44067
MLS# 5245948Listed by: RE/MAX HAVEN REALTY- New
 $399,900Active5 beds 2 baths1,957 sq. ft.
8094 Rolling Brook Road, Northfield, OH 44067
MLS# 5244438Listed by: HOWARD HANNA REAL ESTATE SERVICES  $399,000Pending3 beds 3 baths2,625 sq. ft.
904 Hampton Court, Northfield, OH 44067
MLS# 5242503Listed by: RE/MAX ABOVE & BEYOND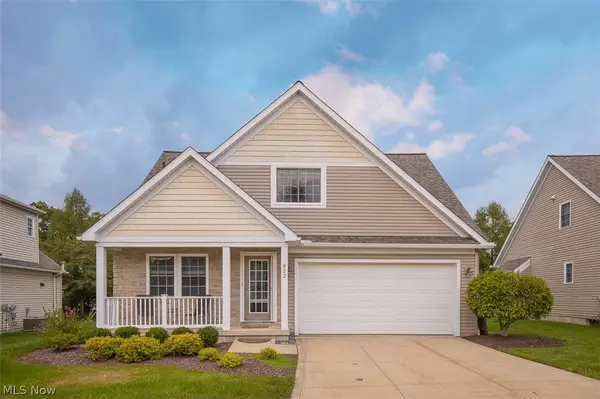 $399,000Pending2 beds 3 baths1,733 sq. ft.
822 Timberline Trail, Northfield, OH 44067
MLS# 5242545Listed by: RE/MAX ABOVE & BEYOND $229,900Active3 beds 2 baths1,311 sq. ft.
86 Privet Lane #84, Northfield, OH 44067
MLS# 5243459Listed by: CHOSEN REAL ESTATE GROUP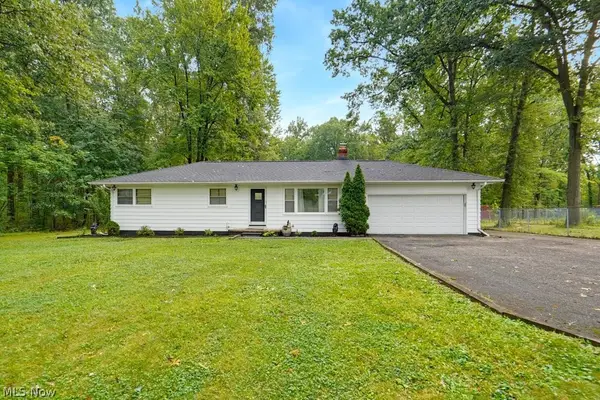 $269,900Pending3 beds 2 baths1,056 sq. ft.
8919 Olde 8 Road, Northfield, OH 44067
MLS# 5241716Listed by: KELLER WILLIAMS LIVING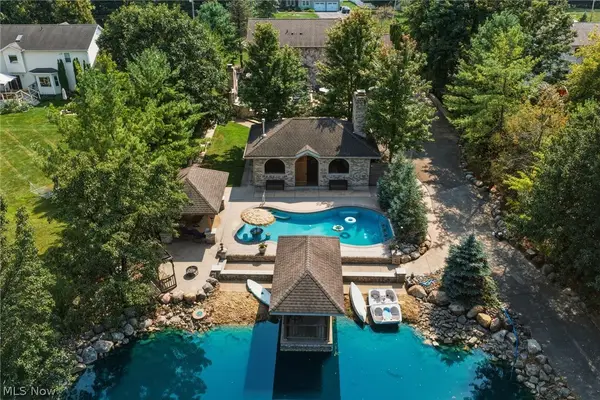 $795,000Active3 beds 4 baths3,212 sq. ft.
1387 Nesbitt Road, Northfield, OH 44067
MLS# 5242469Listed by: RE/MAX REAL ESTATE GROUP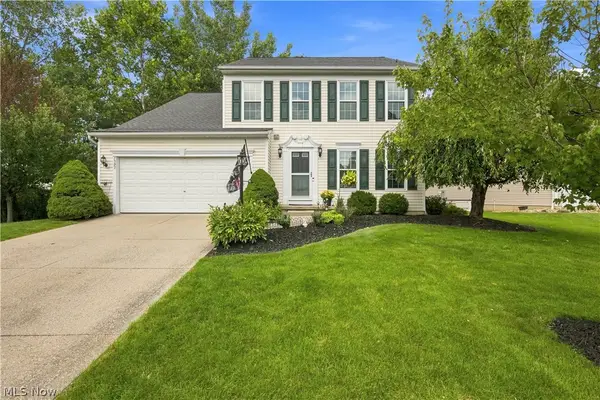 $419,900Pending4 beds 3 baths2,108 sq. ft.
7597 Meadow Brooke Way, Northfield, OH 44067
MLS# 5235509Listed by: REAL OF OHIO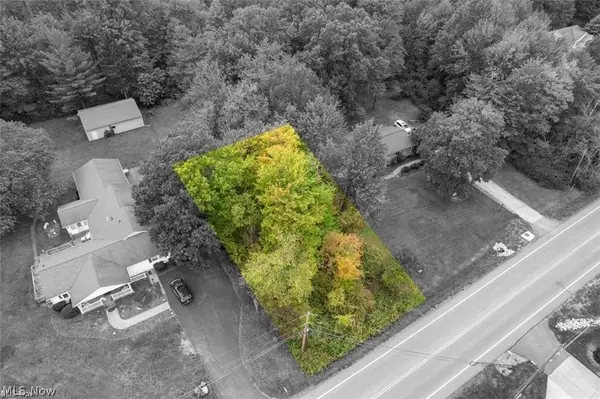 $10,000Pending0.18 Acres
Olde Eight Road, Northfield, OH 44067
MLS# 5241038Listed by: BERKSHIRE HATHAWAY HOMESERVICES PROFESSIONAL REALTY $234,900Active3 beds 1 baths960 sq. ft.
9079 N Plaza Drive, Northfield, OH 44067
MLS# 5240337Listed by: CHOSEN REAL ESTATE GROUP


Protect your home and budget from life's surprises with an Assurant Home Warranty, backed by a partner that supports you through every step of homeownership. Explore Plans.
© 2026 Better Homes and Gardens Real Estate LLC. An Anywhere Real Estate company. All rights reserved. Better Homes and Gardens® Real Estate is a registered trademark owned by Meredith Operations Corporation, licensed to Better Homes and Gardens Real Estate LLC and used with permission. Better Homes and Gardens Real Estate LLC fully supports the principles of the Fair Housing Act and the Equal Opportunity Act. Listing information is deemed reliable but is not guaranteed accurate.
Each office is independently owned and operated.
Any services or products provided by third parties are not provided by, affiliated with or related to Better Homes and Gardens Real Estate LLC, or its affiliated companies.