
7368 Trailside Drive #E, Northfield, OH 44067
Local realty services provided by:Better Homes and Gardens Real Estate Central
Listed by: maria eder
Office: keller williams greater metropolitan
MLS#:5251304
Source:OH_NORMLS
Price summary
- Price:$230,000
- Price per sq. ft.:$167.64
- Monthly HOA dues:$45.5
About this home
There is nothing to do but move right in to 7368 Trailside Dr. This condo offers three bedrooms (one on the main floor could be an office) and two full baths that are nicely updated. There is a large Eat-In Kitchen and a spacious Living Room / Dining Room with LVP flooring. The condo has been well maintiained with updated mechanicals and features: Roof (HOA replaced 2020), Furnace and A/C (2023), Triple-paned Windows (2024) and Hot Water Tank (2019). Nature lovers will love this location. Greenwood Village is like living in your own park to enjoy all the seasons. The Cuyahoga Valley National Park is literally in the backyard with direct access to walking trails. The Summit MetroParks Bike & Hike, The Towpath, and the MetroParks Brecksville Reservation are all nearby. Greenwood Village HOA amenities include an indoor and outdoor pool, a community facility/fitness center, playground and tennis courts. Sagamore Hills is conveniently located between Brecksville and Macedonia where you will find restaurants, grocery and retail shopping. Come check out 7368 Trailside Dr -- it could be your new Home Sweet Home....
Contact an agent
Home facts
- Year built:1973
- Subdivision & Development:Tymber Skan Condo
- Listing ID #:5251304
- Added:1 day(s) ago
- Updated:October 09, 2026 at 08:39 PM
Rooms and interior
- Bedrooms:3
- Total bathrooms:2
- Full bathrooms:2
- Kitchen Description:Dishwasher, Microwave, Range, Refrigerator
- Living area:1,372 sq. ft.
Heating and cooling
- Cooling:Central Air
- Heating:Gas
- Central air:Yes
Structure and exterior
- Roof:Asphalt, Fiberglass
- Year built:1973
- Building area:1,372 sq. ft.
- Construction Materials:Brick, Wood Siding
- Exterior Features:Patio
- Levels:2 Stories, 2 Story
Utilities
- Water:Public
- Sewer:Public Sewer
Finances and disclosures
- Price:$230,000
- Price per sq. ft.:$167.64
- Tax amount:$3,442 (2025)
Features and amenities
- Appliances:Dishwasher, Microwave, Range, Refrigerator
- Pool features:Community
Parking
- Parking description:Detached, Garage
- Garage:Yes
- Garage spaces:1

New listings near 7368 Trailside Drive #E
- Open Sat, 12 to 1:30pmNew
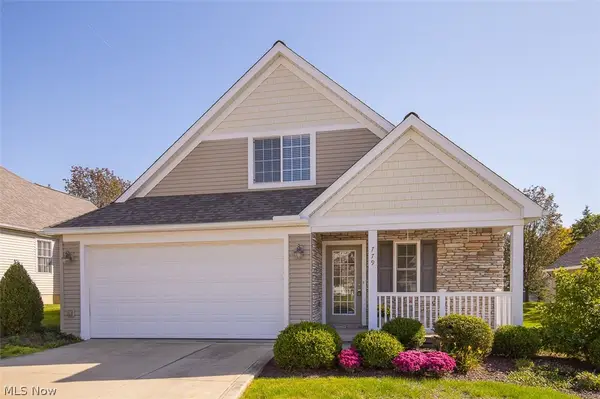 $385,000Active3 beds 3 baths1,506 sq. ft.
779 Timberline Trail, Northfield, OH 44067
MLS# 5251228Listed by: RE/MAX ABOVE & BEYOND - New
 $205,000Active3 beds 2 baths1,311 sq. ft.
97 Firebush Lane, Northfield, OH 44067
MLS# 5248782Listed by: COLDWELL BANKER SCHMIDT REALTY 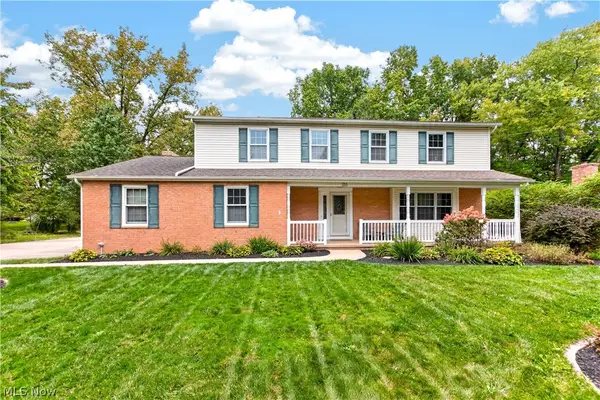 $350,000Pending5 beds 3 baths2,156 sq. ft.
211 Beacon Hill Boulevard, Northfield, OH 44067
MLS# 5249402Listed by: LOFASO REAL ESTATE SERVICES- Open Sun, 2:30 to 4pmNew
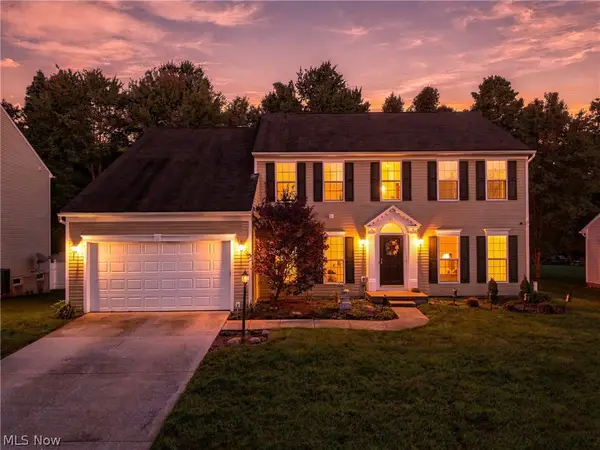 $474,900Active4 beds 4 baths3,783 sq. ft.
7372 Meadow Brooke Way, Northfield, OH 44067
MLS# 5246619Listed by: EXP REALTY, LLC. 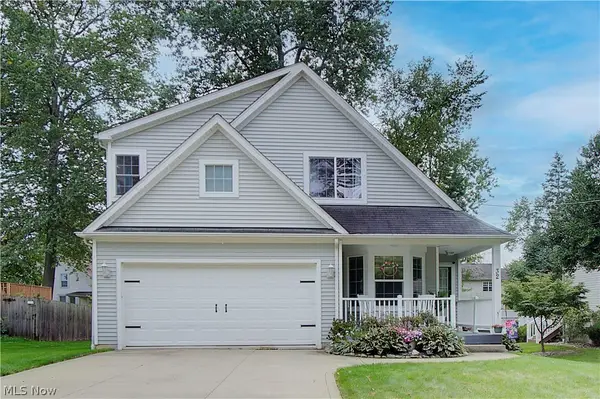 $320,000Pending3 beds 4 baths1,950 sq. ft.
32 Houghton Road, Northfield, OH 44067
MLS# 5249049Listed by: DSL REAL ESTATE SERVICES- New
 $425,000Active3 beds 4 baths2,457 sq. ft.
7604 Meadow Brooke Way, Northfield, OH 44067
MLS# 5248946Listed by: CUTLER REAL ESTATE 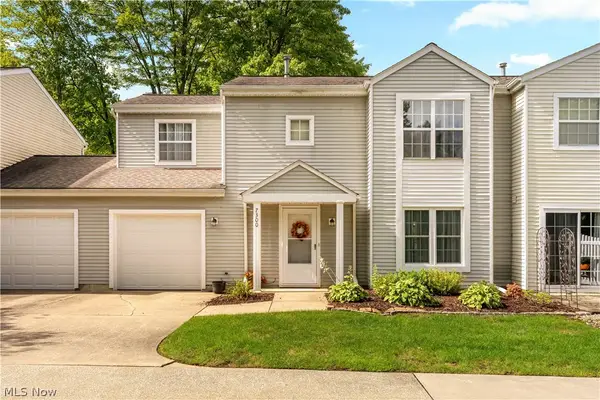 $205,000Active3 beds 2 baths1,332 sq. ft.
7300 Chatham Court #23, Northfield, OH 44067
MLS# 5247940Listed by: REAL OF OHIO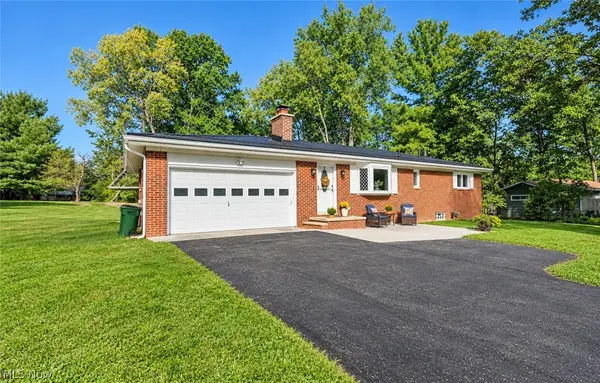 $324,900Pending3 beds 3 baths1,820 sq. ft.
9018 Lowell Lane, Northfield, OH 44067
MLS# 5245948Listed by: RE/MAX HAVEN REALTY $399,900Active5 beds 2 baths1,957 sq. ft.
8094 Rolling Brook Road, Northfield, OH 44067
MLS# 5244438Listed by: HOWARD HANNA REAL ESTATE SERVICES


Protect your home and budget from life's surprises with an Assurant Home Warranty, backed by a partner that supports you through every step of homeownership. Explore Plans.
© 2026 Better Homes and Gardens Real Estate LLC. An Anywhere Real Estate company. All rights reserved. Better Homes and Gardens® Real Estate is a registered trademark owned by Meredith Operations Corporation, licensed to Better Homes and Gardens Real Estate LLC and used with permission. Better Homes and Gardens Real Estate LLC fully supports the principles of the Fair Housing Act and the Equal Opportunity Act. Listing information is deemed reliable but is not guaranteed accurate.
Each office is independently owned and operated.
Any services or products provided by third parties are not provided by, affiliated with or related to Better Homes and Gardens Real Estate LLC, or its affiliated companies.