
3570 Greenwich Road, Norton, OH 44203
Local realty services provided by:Better Homes and Gardens Real Estate Central
Listed by: judy m johnston
Office: cutler real estate
MLS#:5258936
Source:OH_NORMLS
Price summary
- Price:$898,900
- Price per sq. ft.:$220.81
About this home
Step into an amazing quality built custom home on a lovely 1.65 ac with a view of Lake Dorothy behind it. Currently configured as a 3 BR, 2.5 BA home, this would be wonderful set up for multigenerational living. An open floor plan greets you with 16' high ceilings and floor to ceiling windows looking over the backyard. The spacious foyer consists of a bench and built ins. A fabulous kitchen with coffered ceilings, walk-in pantry, high end appliances tons of counter space and work island sets the tone for the first floor. It blends perfectly with the living room/dining area and office space. The owners suite is a retreat of it's own with an attached sitting area, fireplace, double trey ceiling and a luxury owners bath to die for! On the second floor you have an additional gathering area with 2 bedrooms, a laundry, it's own separate heating system and a full bath. Behind the walls of the second bedroom is plumbing for a kitchen allowing it to be a true MIL suite, teen suite or for commuting college kids. A walkout basement offers the possibility of expansion with 3 baths and 2 fireplaces roughed in with a staircase to the garage. This is a great location close to 1-76 for an easy commute. Take a look and see the possibilities for your family....
Contact an agent
Home facts
- Year built:2012
- Listing ID #:5258936
- Added:1 day(s) ago
- Updated:November 07, 2026 at 05:46 AM
Rooms and interior
- Bedrooms:3
- Total bathrooms:3
- Full bathrooms:2
- Half bathrooms:1
- Kitchen Description:Dishwasher, Microwave, Range, Refrigerator
- Basement:Yes
- Basement Description:Unfinished, Walk Out Access
- Living area:4,071 sq. ft.
Heating and cooling
- Heating:Gas, Geothermal
Structure and exterior
- Roof:Asphalt, Fiberglass
- Year built:2012
- Building area:4,071 sq. ft.
- Lot area:1.65 Acres
- Architectural Style:Colonial
- Levels:2 Stories, 2 Story
Utilities
- Water:Well
- Sewer:Public Sewer
Finances and disclosures
- Price:$898,900
- Price per sq. ft.:$220.81
- Tax amount:$9,181 (2025)
Features and amenities
- Appliances:Dishwasher, Microwave, Range, Refrigerator
Parking
- Parking description:Attached, Garage
- Garage:Yes
- Garage spaces:4

New listings near 3570 Greenwich Road
- New
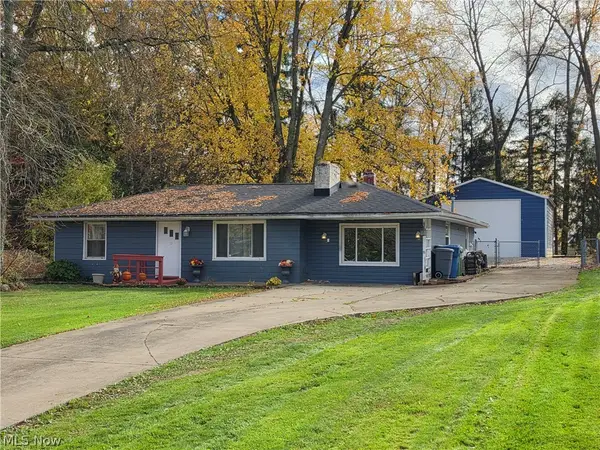 $214,900Active3 beds 1 baths1,361 sq. ft.
3184 Weber Drive, Barberton, OH 44203
MLS# 5258792Listed by: MOSHOLDER REALTY INC. - New
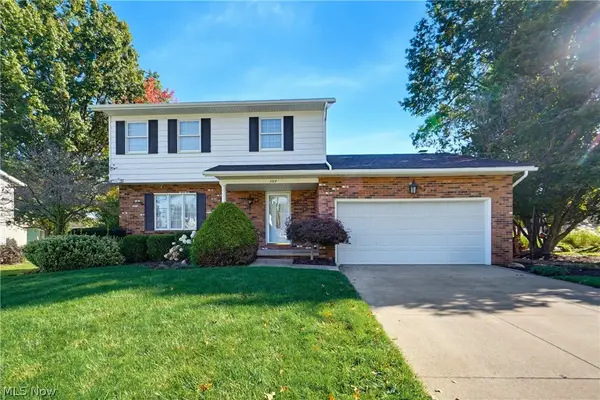 $355,900Active3 beds 3 baths2,228 sq. ft.
3317 Cherrywood Drive, Norton, OH 44203
MLS# 5258459Listed by: EXP REALTY, LLC. - New
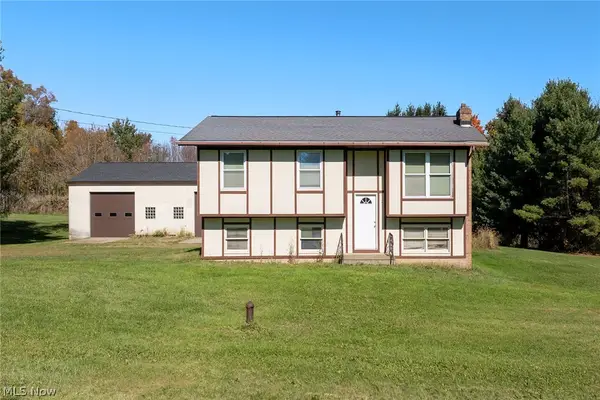 $287,500Active3 beds 2 baths1,078 sq. ft.
3497 Eastern Road, Norton, OH 44203
MLS# 5256750Listed by: EXP REALTY, LLC. - Open Sun, 1 to 3pmNew
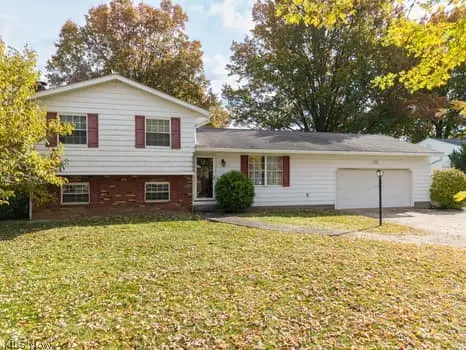 $219,900Active3 beds 2 baths1,372 sq. ft.
3287 Cherrywood Street, Norton, OH 44203
MLS# 5257469Listed by: KELLER WILLIAMS ELEVATE - New
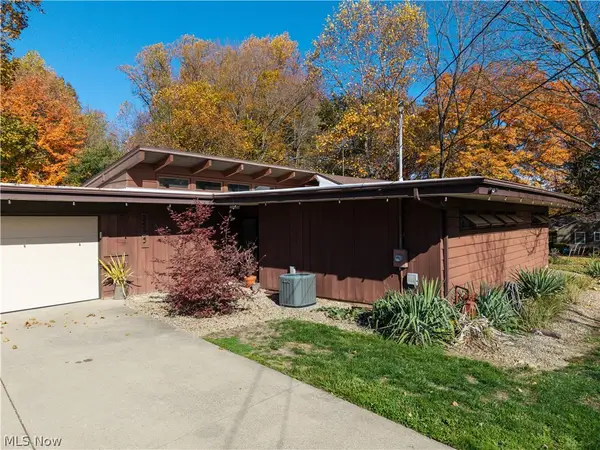 $400,000Active3 beds 3 baths
2525 Reimer Road Extension, Norton, OH 44203
MLS# 5257597Listed by: EXP REALTY, LLC. - New
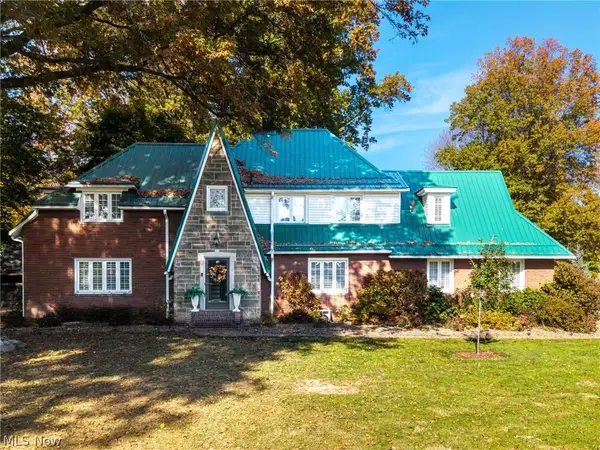 $550,000Active4 beds 4 baths3,579 sq. ft.
3571 Greenwich Road, Norton, OH 44203
MLS# 5253889Listed by: THRIVE OHIO - New
 $240,000Active3 beds 2 baths1,616 sq. ft.
3300 Butternut Drive, Barberton, OH 44203
MLS# 5256409Listed by: GLASSHOUSE REALTY GROUP, LLC 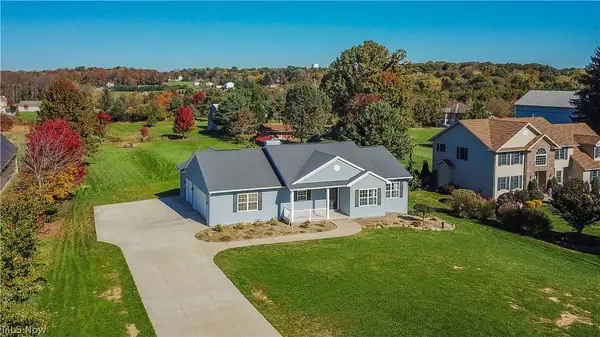 $424,000Active4 beds 3 baths2,350 sq. ft.
4009 Greenwich Road, Norton, OH 44203
MLS# 5254524Listed by: REAL OF OHIO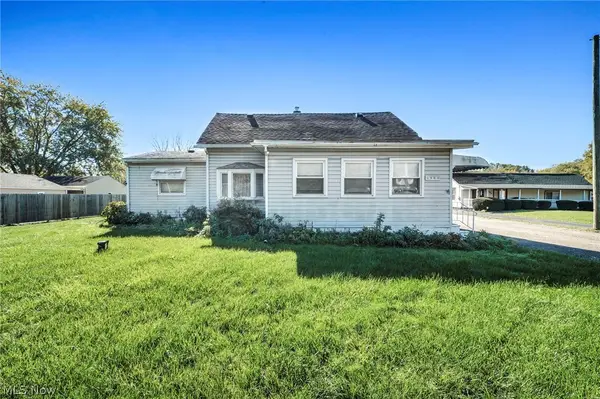 $229,900Active3 beds 1 baths2,077 sq. ft.
1980 Wadsworth Road, Norton, OH 44203
MLS# 5253018Listed by: KELLER WILLIAMS LEGACY GROUP REALTY


Protect your home and budget from life's surprises with an Assurant Home Warranty, backed by a partner that supports you through every step of homeownership. Explore Plans.
© 2026 Better Homes and Gardens Real Estate LLC. An Anywhere Real Estate company. All rights reserved. Better Homes and Gardens® Real Estate is a registered trademark owned by Meredith Operations Corporation, licensed to Better Homes and Gardens Real Estate LLC and used with permission. Better Homes and Gardens Real Estate LLC fully supports the principles of the Fair Housing Act and the Equal Opportunity Act. Listing information is deemed reliable but is not guaranteed accurate.
Each office is independently owned and operated.
Any services or products provided by third parties are not provided by, affiliated with or related to Better Homes and Gardens Real Estate LLC, or its affiliated companies.