
3962 Swain Drive, Norton, OH 44203
Local realty services provided by:Better Homes and Gardens Real Estate Central
Listed by: jeff nickolich
Office: key realty
MLS#:5238883
Source:OH_NORMLS
Price summary
- Price:$204,900
- Price per sq. ft.:$237.15
About this home
This vinyl sided and Newly Remodeled home sits on a on a large .50+ acre corner lot on a nice quiet street in Norton. Property has two large covered porches for your comfort New features include LVT flooring, new granite counters and NEW stainless appliances!! Livingroom has a newer vent stack pipe already installed just ready for that new wood burner you always wanted to get . New water lines and new drain lines. New electric along with new carpet in bedrooms. New Ruud furnace and central air were just installed, Fresh paint. new roofs. A 2+ sized garage is next to home and a 25x25 full garage with aprox 12' ceiling is behind with full concrete floor.
Contact an agent
Home facts
- Year built:1956
- Subdivision & Development:Home Gardens
- Listing ID #:5238883
- Added:45 day(s) ago
- Updated:October 07, 2026 at 08:19 AM
Rooms and interior
- Bedrooms:2
- Total bathrooms:1
- Full bathrooms:1
- Rooms Total:5
- Kitchen Description:Microwave, Range, Refrigerator
- Basement:Yes
- Basement Description:Full
- Living area:864 sq. ft.
Heating and cooling
- Cooling:Central Air
- Heating:Forced Air
- Central air:Yes
Structure and exterior
- Roof:Asphalt, Fiberglass
- Year built:1956
- Building area:864 sq. ft.
- Lot area:0.55 Acres
- Architectural Style:Ranch
- Construction Materials:Vinyl Siding
- Levels:1 Story, 1 Story
Utilities
- Water:Well
- Sewer:Septic Tank
Finances and disclosures
- Price:$204,900
- Price per sq. ft.:$237.15
- Tax amount:$1,530 (2025)
Features and amenities
- Appliances:Microwave, Range, Refrigerator
Parking
- Garage:Yes
- Garage spaces:2

New listings near 3962 Swain Drive
- New
 $339,000Active2 beds 2 baths2,380 sq. ft.
3650 Clubview Drive, Norton, OH 44203
MLS# 5248721Listed by: CENTURY 21 HOMESTAR  $399,900Active5 beds 3 baths3,000 sq. ft.
3915 Higgins Drive, Norton, OH 44203
MLS# 5246874Listed by: RE/MAX CROSSROADS PROPERTIES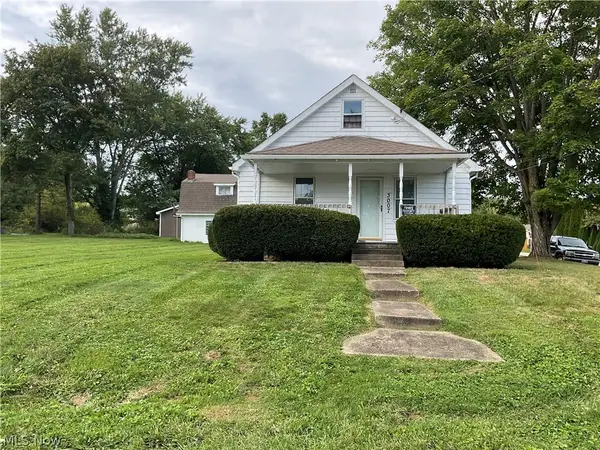 $199,900Pending5 beds 2 baths
3007 Oak Street, Barberton, OH 44203
MLS# 5246398Listed by: HARVEST HOME REALTY, CORP.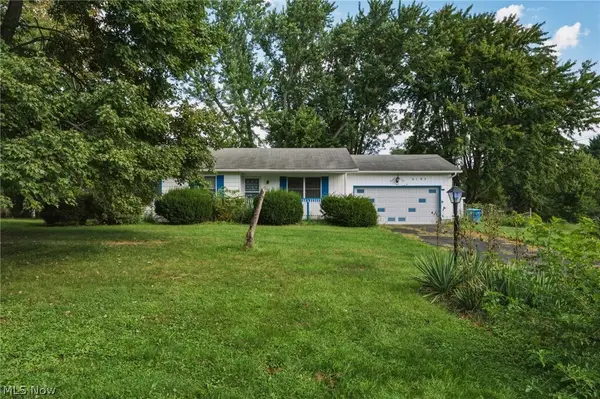 $175,000Pending3 beds 2 baths1,048 sq. ft.
3197 Greenbrier Drive, Norton, OH 44203
MLS# 5245986Listed by: MCDOWELL HOMES REAL ESTATE SERVICES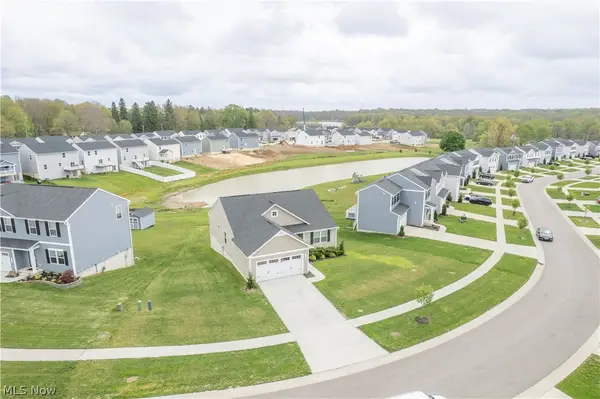 $344,900Pending3 beds 2 baths1,560 sq. ft.
3892 Higgins Drive, Norton, OH 44203
MLS# 5245929Listed by: KELLER WILLIAMS LEGACY GROUP REALTY $165,000Pending2 beds 1 baths922 sq. ft.
4937 Grove Avenue, Norton, OH 44203
MLS# 5238228Listed by: KELLER WILLIAMS CHERVENIC RLTY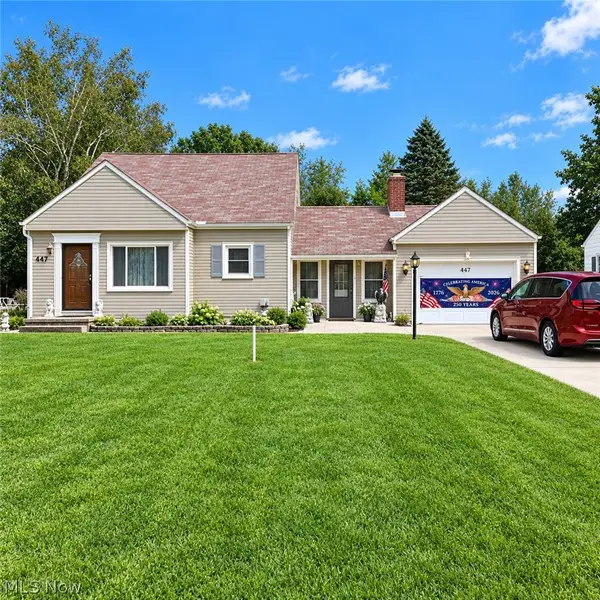 $175,000Pending3 beds 1 baths1,173 sq. ft.
447 Tallwood Drive, Norton, OH 44203
MLS# 5243645Listed by: CAROL GOFF & ASSOCIATES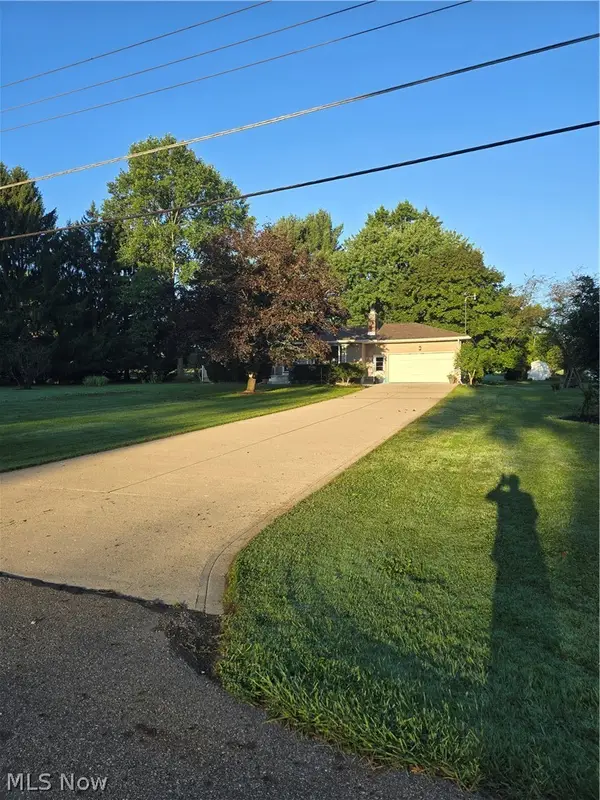 $299,900Pending3 beds 2 baths
2894 Rich Road, Norton, OH 44203
MLS# 5242733Listed by: OHIO REALTY CONSULTANTS INC.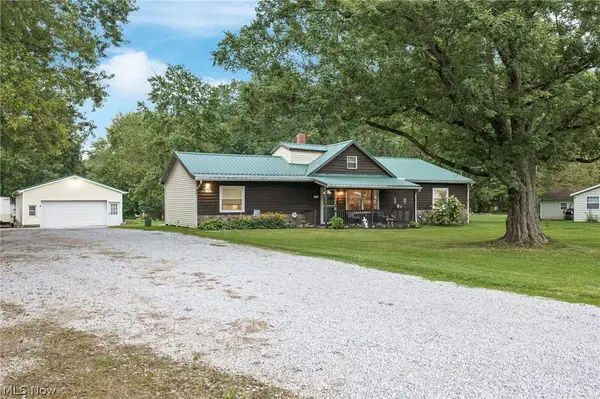 $300,000Pending3 beds 2 baths1,476 sq. ft.
3285 Clubside Drive, Norton, OH 44203
MLS# 5242147Listed by: RE/MAX TRENDS REALTY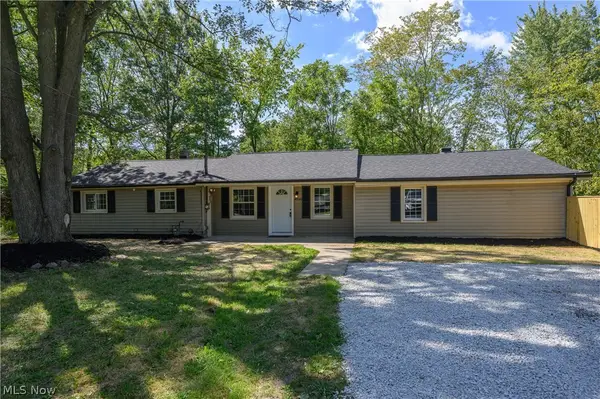 $199,900Active3 beds 1 baths1,593 sq. ft.
4636 Albert Avenue, Norton, OH 44203
MLS# 5241289Listed by: RE/MAX INFINITY


Protect your home and budget from life's surprises with an Assurant Home Warranty, backed by a partner that supports you through every step of homeownership. Explore Plans.
© 2026 Better Homes and Gardens Real Estate LLC. An Anywhere Real Estate company. All rights reserved. Better Homes and Gardens® Real Estate is a registered trademark owned by Meredith Operations Corporation, licensed to Better Homes and Gardens Real Estate LLC and used with permission. Better Homes and Gardens Real Estate LLC fully supports the principles of the Fair Housing Act and the Equal Opportunity Act. Listing information is deemed reliable but is not guaranteed accurate.
Each office is independently owned and operated.
Any services or products provided by third parties are not provided by, affiliated with or related to Better Homes and Gardens Real Estate LLC, or its affiliated companies.