
3650 Clubview Drive, Norton, OH 44203
Local realty services provided by:Better Homes and Gardens Real Estate Central
Listed by: nellie d fullen
Office: century 21 homestar
MLS#:5248721
Source:OH_NORMLS
Price summary
- Price:$339,000
- Price per sq. ft.:$142.44
- Monthly HOA dues:$9.17
About this home
Welcome to 3650 Clubview Dr. A beautifully maintained 2024 - built ranch located in the desirable Brookside Greens Community of Norton. This inviting 2-bedroom 2-bath home offers comfortable one - level living with a thoughtful open concept lay-out. The bright main living area provides an easy flow between kitchen and dining for both everyday living and entertaining. The main bedroom features a full bath with walk-in shower. The second bath is located by the second bedroom and there is also plumbing in the basement for a third bath.
The basement has potential for living space, recreational, or storage. The sliding doors lead to a covered patio overlooking the community pond and pool.
Schedule an appointment to fall in love with this beautiful ranch home in Norton!
Contact an agent
Home facts
- Year built:2024
- Listing ID #:5248721
- Added:1 day(s) ago
- Updated:September 29, 2026 at 01:03 PM
Rooms and interior
- Bedrooms:2
- Total bathrooms:2
- Full bathrooms:2
- Kitchen Description:Dishwasher, Disposal, Microwave, Range, Refrigerator
- Basement:Yes
- Basement Description:Full, Sump Pump, Walk Out Access
- Living area:2,380 sq. ft.
Heating and cooling
- Cooling:Central Air
- Heating:Forced Air, Gas
- Central air:Yes
Structure and exterior
- Roof:Asphalt, Fiberglass
- Year built:2024
- Building area:2,380 sq. ft.
- Lot area:0.14 Acres
- Architectural Style:Ranch
- Construction Materials:Vinyl Siding
- Exterior Features:Deck, Patio, Porch
- Levels:1 Story, 1 Story, 2 Story
Utilities
- Water:Public
- Sewer:Public Sewer
Finances and disclosures
- Price:$339,000
- Price per sq. ft.:$142.44
- Tax amount:$862 (2025)
Features and amenities
- Appliances:Dishwasher, Disposal, Microwave, Range, Refrigerator, Washer
- Laundry features:Dryer, Washer
- Pool features:Community
Parking
- Parking description:Attached, Garage
- Garage:Yes
- Garage spaces:2

New listings near 3650 Clubview Drive
- New
 $399,900Active5 beds 3 baths3,000 sq. ft.
3915 Higgins Drive, Norton, OH 44203
MLS# 5246874Listed by: RE/MAX CROSSROADS PROPERTIES - New
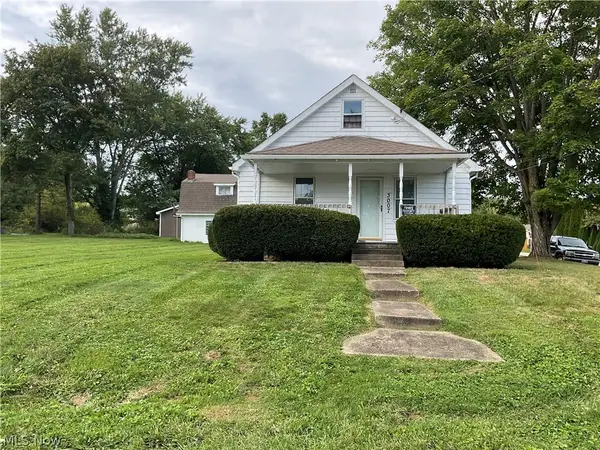 $199,900Active5 beds 2 baths
3007 Oak Street, Barberton, OH 44203
MLS# 5246398Listed by: HARVEST HOME REALTY, CORP. 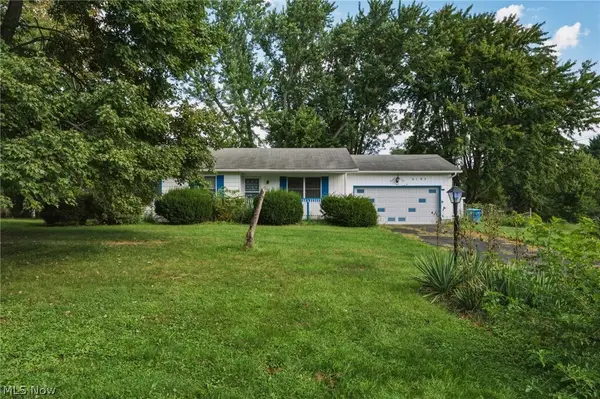 $175,000Pending3 beds 2 baths1,048 sq. ft.
3197 Greenbrier Drive, Norton, OH 44203
MLS# 5245986Listed by: MCDOWELL HOMES REAL ESTATE SERVICES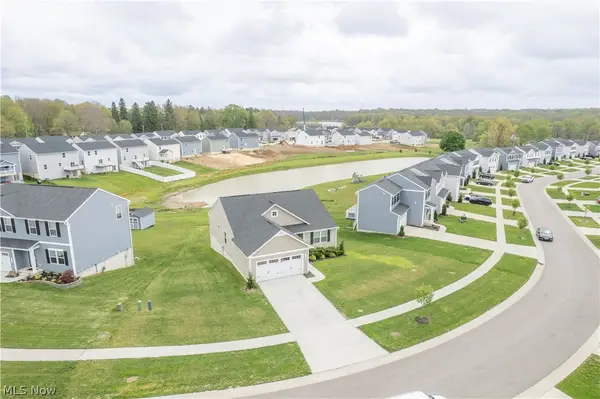 $344,900Active3 beds 2 baths1,560 sq. ft.
3892 Higgins Drive, Norton, OH 44203
MLS# 5245929Listed by: KELLER WILLIAMS LEGACY GROUP REALTY $165,000Pending2 beds 1 baths922 sq. ft.
4937 Grove Avenue, Norton, OH 44203
MLS# 5238228Listed by: KELLER WILLIAMS CHERVENIC RLTY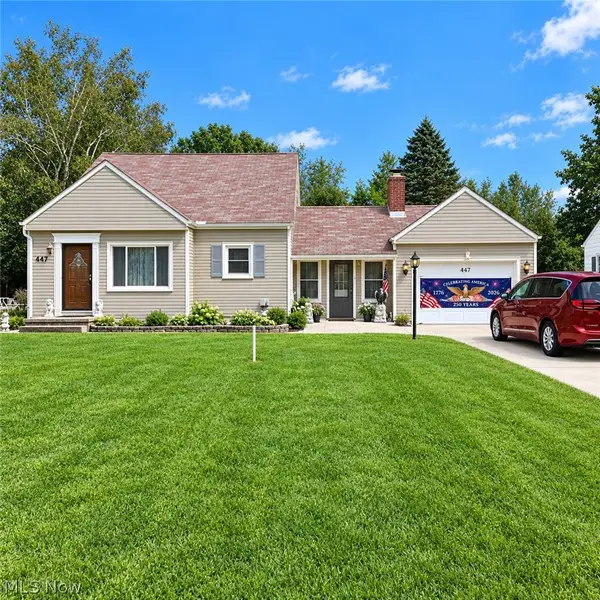 $175,000Pending3 beds 1 baths1,173 sq. ft.
447 Tallwood Drive, Norton, OH 44203
MLS# 5243645Listed by: CAROL GOFF & ASSOCIATES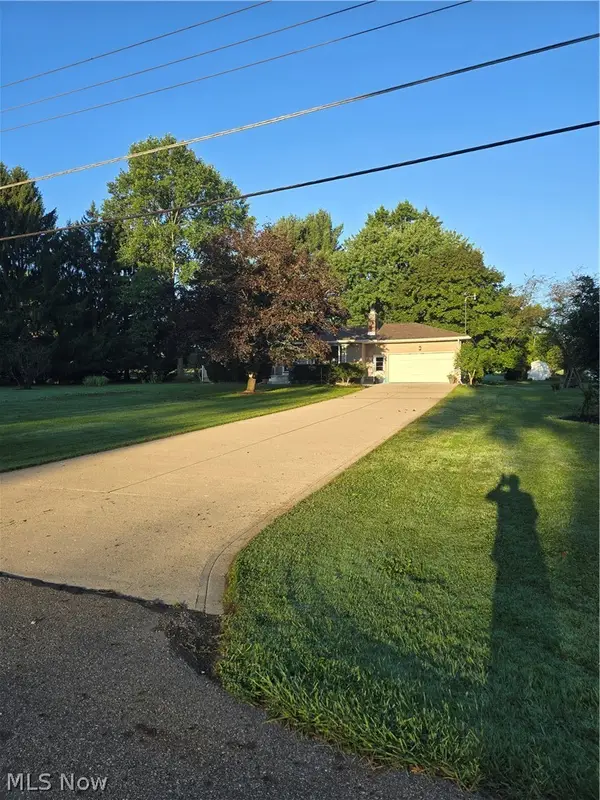 $299,900Pending3 beds 2 baths
2894 Rich Road, Norton, OH 44203
MLS# 5242733Listed by: OHIO REALTY CONSULTANTS INC.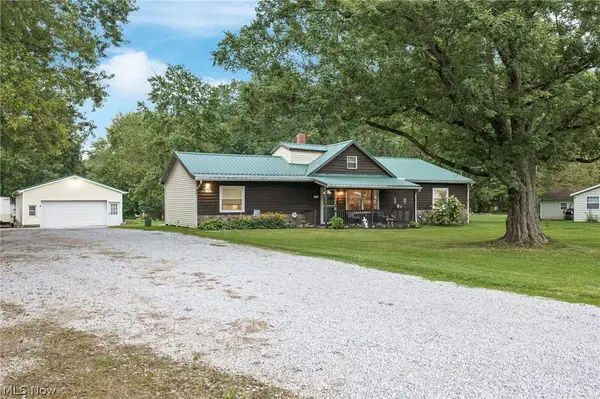 $300,000Pending3 beds 2 baths1,476 sq. ft.
3285 Clubside Drive, Norton, OH 44203
MLS# 5242147Listed by: RE/MAX TRENDS REALTY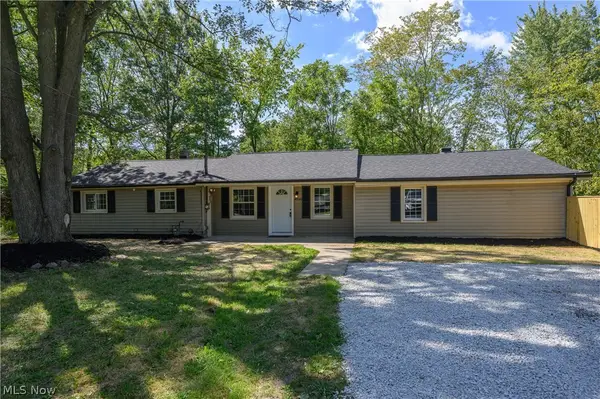 $199,900Active3 beds 1 baths1,593 sq. ft.
4636 Albert Avenue, Norton, OH 44203
MLS# 5241289Listed by: RE/MAX INFINITY


Protect your home and budget from life's surprises with an Assurant Home Warranty, backed by a partner that supports you through every step of homeownership. Explore Plans.
© 2026 Better Homes and Gardens Real Estate LLC. An Anywhere Real Estate company. All rights reserved. Better Homes and Gardens® Real Estate is a registered trademark owned by Meredith Operations Corporation, licensed to Better Homes and Gardens Real Estate LLC and used with permission. Better Homes and Gardens Real Estate LLC fully supports the principles of the Fair Housing Act and the Equal Opportunity Act. Listing information is deemed reliable but is not guaranteed accurate.
Each office is independently owned and operated.
Any services or products provided by third parties are not provided by, affiliated with or related to Better Homes and Gardens Real Estate LLC, or its affiliated companies.