
13931 Fox Hollow Drive, Novelty, OH 44072
Local realty services provided by:Better Homes and Gardens Real Estate Central
13931 Fox Hollow Drive,Novelty, OH 44072
$625,000
- 4 Beds
- 3 Baths
- - sq. ft.
- Single family
- Sold
Listed by: annalie glazen, january addy
Office: berkshire hathaway homeservices professional realty
MLS#:5231540
Source:OH_NORMLS
Sorry, we are unable to map this address
Price summary
- Price:$625,000
About this home
Why choose between space and location when you could have both? It feels like the country, but with the convenience of 10 minutes to Chesterland shopping, 12 to Chagrin Falls ice cream, and highways just a short drive away! Inside, the kitchen is open to the dining & living room, so you're never actually cooking alone. Birthday parties, homework, holidays...they all just flow within the same space. A new refrigerator and oven in 2026. Just past the kitchen, the deck looks out over a backyard big enough for the pool, the playset, and a beautiful wooded backdrop. And when you need more room to spread out, the huge family room absolutely delivers. The fireplace is flanked by generous built-ins and a flex room currently pulling double duty as a playroom, though it's just as happy becoming a home office or a library. A walk-in pantry and the tucked-away laundry keep the practical stuff handled without ever getting in the way of the fun stuff. Upstairs, 4 roomy bedrooms, but the primary suite is where this house shows off a little. Renovated bath with tiled shower, soaking tub, double vanity and storage for days. The huge walk-in closet already has a custom organization system, and a 2nd closet was added in '26...because sometimes happily ever after starts with TWO closets. Four garage bays total, so there's room for the cars, the toys, and the projects, with space to spare. Above the garage, a heated room is ready for whatever you need, and it's already plumbed, so a future wet bar isn't just a someday idea, you've got a head start! There is an oversized mudroom with built-in bench seating, because backpacks and muddy shoes need their own landing spot. Outside a full tear-out asphalt driveway '26, new deck railings '26, a professionally regraded backyard, and a Generac generator '25 so the lights stay on no matter what. More space. More flexibility. More backyard. More reasons to love being home. This is the kind of house families grow into, and almost never grow out of....
Contact an agent
Home facts
- Year built:1962
- Subdivision & Development:Fairmount Valley Estate
- Listing ID #:5231540
- Added:49 day(s) ago
- Updated:September 25, 2026 at 06:25 AM
Rooms and interior
- Bedrooms:4
- Total bathrooms:3
- Full bathrooms:2
- Half bathrooms:1
- Kitchen Description:Dishwasher, Range, Refrigerator
- Basement:Yes
- Basement Description:Partial, Unfinished
Heating and cooling
- Cooling:Central Air
- Heating:Forced Air, Gas
- Central air:Yes
Structure and exterior
- Roof:Asphalt, Fiberglass
- Year built:1962
- Lot Features:Wooded/Treed
- Construction Materials:Vinyl Siding
- Exterior Features:Deck, Wooded
- Levels:2 Story
Utilities
- Water:Well
- Sewer:Septic Tank
Finances and disclosures
- Price:$625,000
- Tax amount:$7,462 (2025)
Features and amenities
- Appliances:Dishwasher, Range, Refrigerator
- Amenities:Carbon Monoxide Detectors
- Pool features:Above Ground
Parking
- Parking description:Attached, Garage
- Garage:Yes
- Garage spaces:4

New listings near 13931 Fox Hollow Drive
- New
 $350,000Active4 beds 3 baths
9776 Music Street, Novelty, OH 44072
MLS# 5246655Listed by: KELLER WILLIAMS LIVING - New
 $1,190,000Active4 beds 5 baths6,962 sq. ft.
15560 Priorway Drive, Novelty, OH 44072
MLS# 5246866Listed by: RE/MAX CROSSROADS PROPERTIES  $675,000Pending5 beds 4 baths3,991 sq. ft.
14012 Fox Hollow Drive, Novelty, OH 44072
MLS# 5237097Listed by: KELLER WILLIAMS LIVING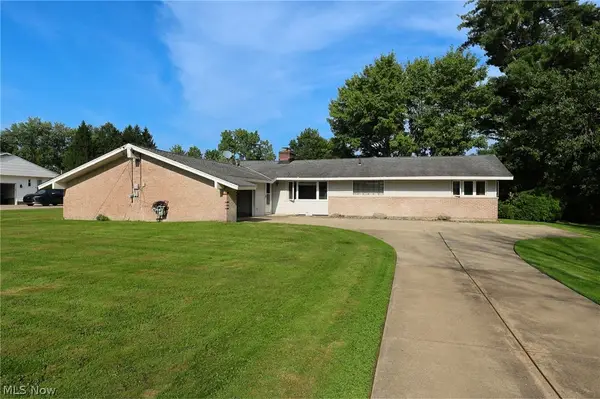 $315,000Active3 beds 3 baths1,904 sq. ft.
13845 Fox Hills Drive, Novelty, OH 44072
MLS# 5233909Listed by: RUSSELL REAL ESTATE SERVICES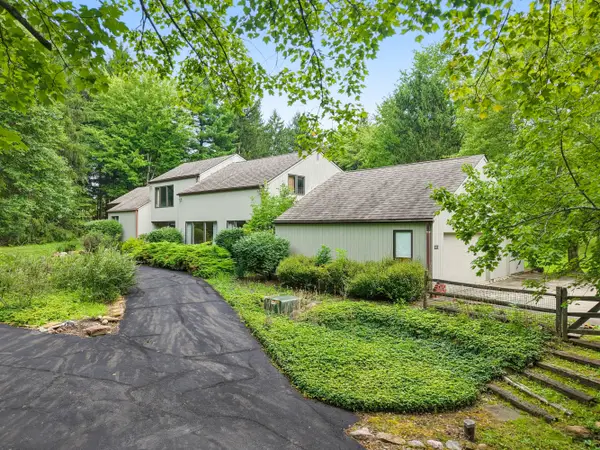 $739,000Active5 beds 4 baths4,407 sq. ft.
13913 County Line Road, Novelty, OH 44072
MLS# 5236482Listed by: ELITE SOTHEBY'S INTERNATIONAL REALTY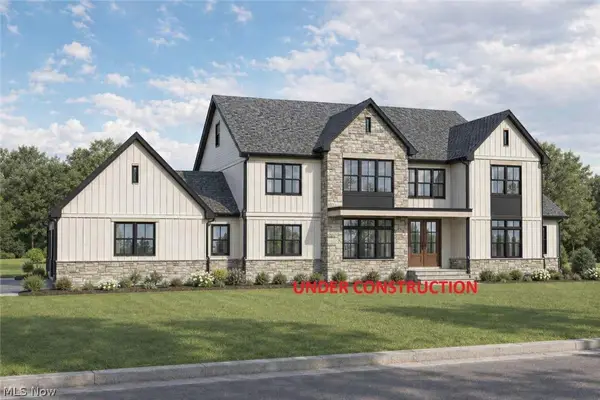 $1,695,000Active5 beds 6 baths5,710 sq. ft.
15665 Harmony Falls Lane, Novelty, OH 44072
MLS# 5233292Listed by: KELLER WILLIAMS LIVING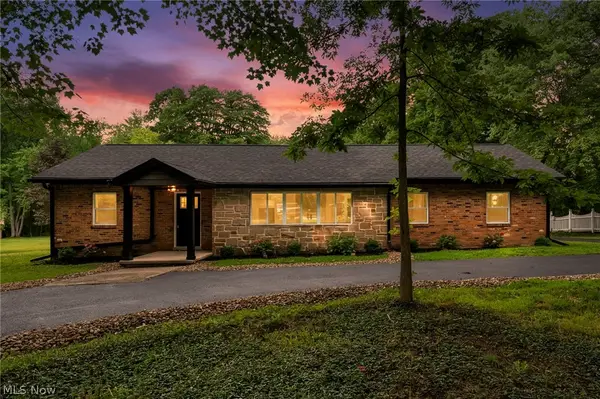 $425,000Pending4 beds 3 baths2,431 sq. ft.
13508 Chillicothe Road, Novelty, OH 44072
MLS# 5236729Listed by: PLATINUM REAL ESTATE $400,000Active12.11 Acres
14493 Chillicothe Road, Novelty, OH 44072
MLS# 5230099Listed by: ENGEL & VLKERS DISTINCT $498,000Active3 beds 3 baths3,661 sq. ft.
13610 Sperry Road, Novelty, OH 44072
MLS# 5231174Listed by: EXP REALTY, LLC.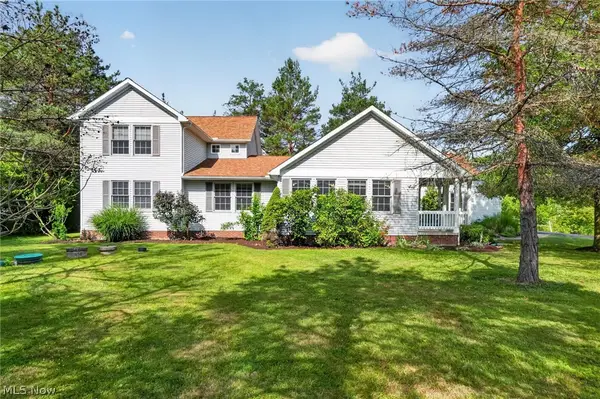 $525,000Pending5 beds 3 baths3,594 sq. ft.
13780 Caves Road, Novelty, OH 44072
MLS# 5209297Listed by: RE/MAX RISING


Protect your home and budget from life's surprises with an Assurant Home Warranty, backed by a partner that supports you through every step of homeownership. Explore Plans.
© 2026 Better Homes and Gardens Real Estate LLC. An Anywhere Real Estate company. All rights reserved. Better Homes and Gardens® Real Estate is a registered trademark owned by Meredith Operations Corporation, licensed to Better Homes and Gardens Real Estate LLC and used with permission. Better Homes and Gardens Real Estate LLC fully supports the principles of the Fair Housing Act and the Equal Opportunity Act. Listing information is deemed reliable but is not guaranteed accurate.
Each office is independently owned and operated.
Any services or products provided by third parties are not provided by, affiliated with or related to Better Homes and Gardens Real Estate LLC, or its affiliated companies.