
178 Groveland Street, Oberlin, OH 44074
Local realty services provided by:Better Homes and Gardens Real Estate Central
Listed by: joy larson, beth hedtke
Office: keller williams elevate
MLS#:5232020
Source:OH_NORMLS
Price summary
- Price:$170,000
- Price per sq. ft.:$83.5
About this home
Welcome home to this inviting 3-bedroom, 2-full bath ranch, where comfortable one-floor living meets warmth and charm. Beautiful hardwood floors flow throughout the home, creating a timeless feel, while the spacious four-season sunroom offers the perfect spot to relax with your morning coffee, unwind after a long day, or enjoy the changing seasons. Ceiling fans throughout add comfort, and one of the full bathrooms features a luxurious soaking tub for the perfect place to recharge.
The kitchen includes a dishwasher, and the convenient laundry and storage area adds everyday functionality. Two window A/C units will remain with the home for added comfort.
Step outside to enjoy the welcoming front porch or entertain on the back deck overlooking the spacious backyard. Mature trees provide natural beauty, shade, and privacy, creating a peaceful outdoor setting you’ll love spending time in. A storage shed offers extra space for lawn equipment and tools, while the attached 2-car garage provides plenty of room for parking and additional storage. This charming ranch is ready to welcome you home!...
Contact an agent
Home facts
- Year built:1974
- Subdivision & Development:Viets Add
- Listing ID #:5232020
- Added:51 day(s) ago
- Updated:September 25, 2026 at 02:40 PM
Rooms and interior
- Bedrooms:3
- Total bathrooms:2
- Full bathrooms:2
- Rooms Total:6
- Kitchen Description:Dishwasher
- Living area:2,036 sq. ft.
Heating and cooling
- Cooling:Window Units
- Heating:Forced Air
Structure and exterior
- Roof:Asphalt, Fiberglass, Shingle
- Year built:1974
- Building area:2,036 sq. ft.
- Lot area:0.25 Acres
- Architectural Style:Ranch
- Construction Materials:Aluminium Siding, Brick
- Exterior Features:Deck
- Levels:1 Story
Utilities
- Water:Public
- Sewer:Public Sewer
Finances and disclosures
- Price:$170,000
- Price per sq. ft.:$83.5
- Tax amount:$3,110 (2025)
Features and amenities
- Appliances:Dishwasher
Parking
- Parking description:Attached, Driveway, Garage
- Garage:Yes
- Garage spaces:2

New listings near 178 Groveland Street
- New
 $99,999Active2.16 Acres
11100 Oberlin Road, Oberlin, OH 44074
MLS# 5247802Listed by: PLATLABS, LLC - New
 $295,000Active3 beds 2 baths756 sq. ft.
371 Washington Circle, Oberlin, OH 44074
MLS# 5243601Listed by: EXP REALTY, LLC. - New
 $449,900Active4 beds 3 baths2,796 sq. ft.
29 S Prospect Street, Oberlin, OH 44074
MLS# 5245927Listed by: CENTURY 21 DEANNA REALTY  $329,900Pending3 beds 2 baths2,375 sq. ft.
44 Colony Drive, Oberlin, OH 44074
MLS# 5245690Listed by: THE HOLDEN AGENCY- New
 $499,900Active3 beds 2 baths1,703 sq. ft.
14401 Baumhart Road, Oberlin, OH 44074
MLS# 5245383Listed by: RE/MAX TRANSITIONS  $539,900Active4 beds 3 baths2,886 sq. ft.
362 Reserve Avenue, Oberlin, OH 44074
MLS# 5243382Listed by: RE CLOSING PROFESSIONALS, LLC.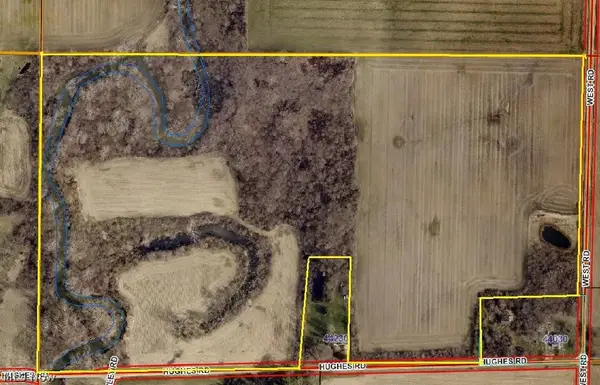 $699,900Pending82.83 Acres
Hughes Road, Oberlin, OH 44074
MLS# 5243021Listed by: NORTHERN OHIO REALTY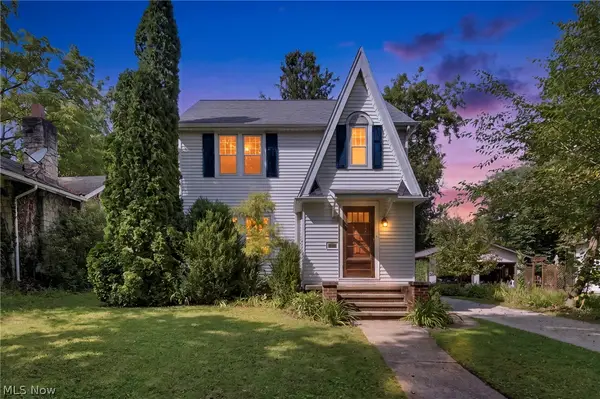 $299,000Pending3 beds 2 baths1,716 sq. ft.
108 Morgan Street, Oberlin, OH 44074
MLS# 5242357Listed by: THE HOLDEN AGENCY- Open Sat, 1 to 3pm
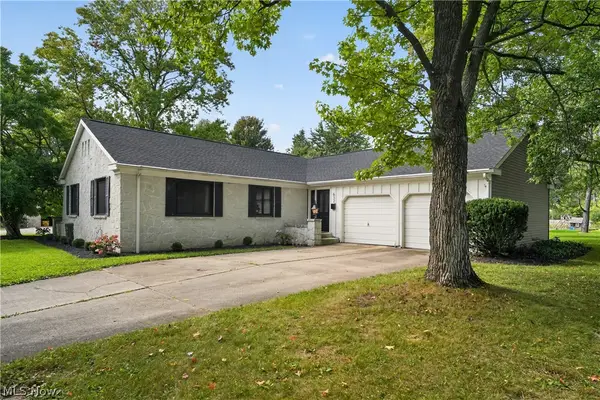 $390,000Active3 beds 2 baths2,074 sq. ft.
632 Beech Street, Oberlin, OH 44074
MLS# 5234180Listed by: KELLER WILLIAMS CITYWIDE 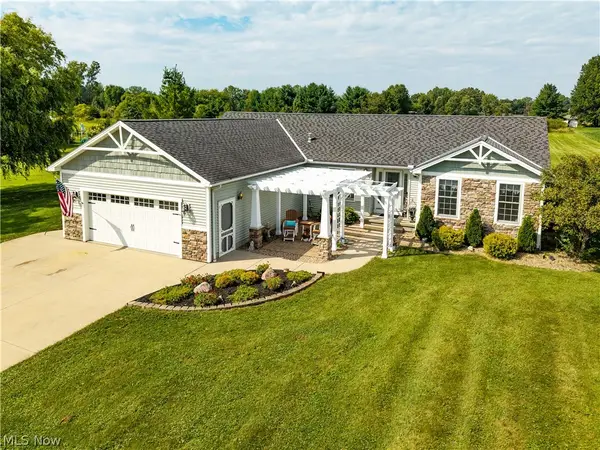 $450,000Pending3 beds 3 baths2,749 sq. ft.
44894 E Hamilton Street, Oberlin, OH 44074
MLS# 5242137Listed by: RUSSELL REAL ESTATE SERVICES


Protect your home and budget from life's surprises with an Assurant Home Warranty, backed by a partner that supports you through every step of homeownership. Explore Plans.
© 2026 Better Homes and Gardens Real Estate LLC. An Anywhere Real Estate company. All rights reserved. Better Homes and Gardens® Real Estate is a registered trademark owned by Meredith Operations Corporation, licensed to Better Homes and Gardens Real Estate LLC and used with permission. Better Homes and Gardens Real Estate LLC fully supports the principles of the Fair Housing Act and the Equal Opportunity Act. Listing information is deemed reliable but is not guaranteed accurate.
Each office is independently owned and operated.
Any services or products provided by third parties are not provided by, affiliated with or related to Better Homes and Gardens Real Estate LLC, or its affiliated companies.