
632 Beech Street, Oberlin, OH 44074
Local realty services provided by:Better Homes and Gardens Real Estate Central
Listed by: pradnya martz
Office: keller williams citywide
MLS#:5234180
Source:OH_NORMLS
Price summary
- Price:$390,000
- Price per sq. ft.:$188.04
About this home
Welcome to this beautifully renovated, tastefully appointed ranch in a quiet, desirable neighborhood close to nature preserve and biking trails, and within biking distance to the Oberlin Campus and Downtown. With bright interiors and an efficient open-floor layout, it offers all the modern features and amenities you desire. Step inside to a welcoming central foyer with generous closets; Straight ahead are the dining/kitchen areas overlooking the outdoors. And a staircase from the foyer area leads to the basement rooms below. The adjacent large living room has two distinct areas for flexible uses such as a TV room, an office or a music corner. The updated kitchen features custom cabinets, plenty of storage drawers, shelves and pantry space, beautiful stone counters, exterior kitchen exhaust vent, a double sink overlooking the rear yard, and a central island, perfect for family and friends to gather. The adjacent dining area can accommodate a table large enough for holiday gatherings. Another hallway leads to the primary bedroom with a fully renovated en-suite bath and a double vanity. Two bedrooms share another fully renovated bathroom off the hallway. French patio doors allow easy access to outdoor dining and a backyard retreat, featuring a sparkling in-ground swimming pool enclosed by secure fencing and complete with a solar cover—ready for creating memories with your friends and family with summer barbecues and poolside lounging. Desirable features include beautiful hardwood (hickory) floors throughout, a $30,000 investment in replacement windows/screens (2024) offering superior comfort and efficiency for cold winters, a full-height basement with a bonus newly carpeted room, a private backyard oasis designed for entertaining, newer roof and siding (2024), concrete driveway, landscaping upgrades (2026), new sump pump with battery backup, a new electric panel, and fresh paint throughout! Turnkey, stylish, and meticulously maintained—schedule your private tour today!...
Contact an agent
Home facts
- Year built:1972
- Subdivision & Development:Clarkwood Sub
- Listing ID #:5234180
- Added:4 day(s) ago
- Updated:September 08, 2026 at 02:31 PM
Rooms and interior
- Bedrooms:3
- Total bathrooms:2
- Full bathrooms:2
- Rooms Total:6
- Kitchen Description:Dishwasher, Range, Refrigerator
- Basement:Yes
- Basement Description:Partially Furnished, Sump Pump
- Living area:2,074 sq. ft.
Heating and cooling
- Cooling:Central Air
- Heating:Fireplaces
- Central air:Yes
Structure and exterior
- Roof:Asphalt, Pitched
- Year built:1972
- Building area:2,074 sq. ft.
- Lot area:0.37 Acres
- Architectural Style:Ranch
- Construction Materials:Vinyl Siding
- Levels:1 Story
Utilities
- Water:Public
- Sewer:Public Sewer
Finances and disclosures
- Price:$390,000
- Price per sq. ft.:$188.04
- Tax amount:$4,502 (2025)
Features and amenities
- Appliances:Dishwasher, Range, Refrigerator, Washer
- Laundry features:Dryer, Washer
- Pool features:Community, In Ground
Parking
- Parking description:Attached, Garage
- Garage:Yes
- Garage spaces:2

New listings near 632 Beech Street
- New
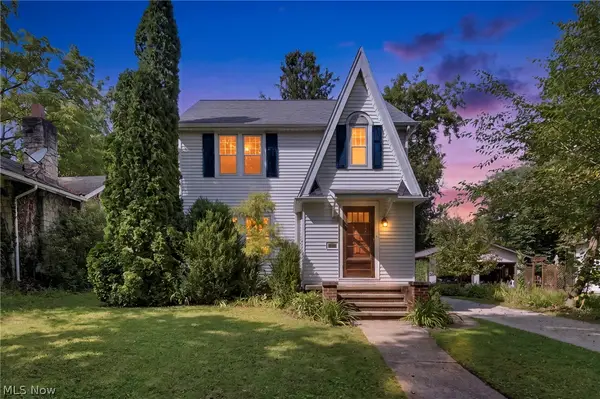 $299,000Active3 beds 2 baths1,716 sq. ft.
108 Morgan Street, Oberlin, OH 44074
MLS# 5242357Listed by: THE HOLDEN AGENCY 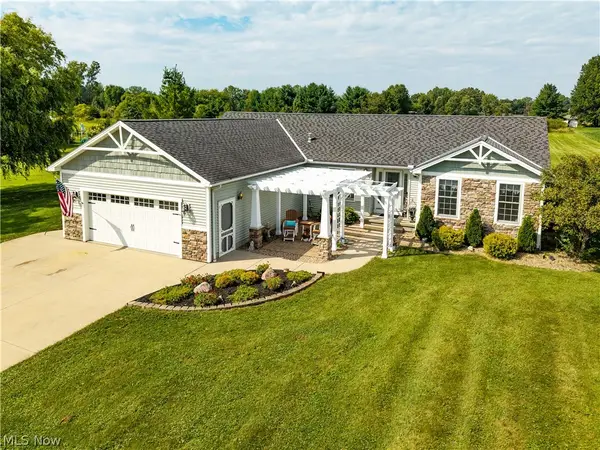 $450,000Pending3 beds 3 baths2,749 sq. ft.
44894 E Hamilton Street, Oberlin, OH 44074
MLS# 5242137Listed by: RUSSELL REAL ESTATE SERVICES- New
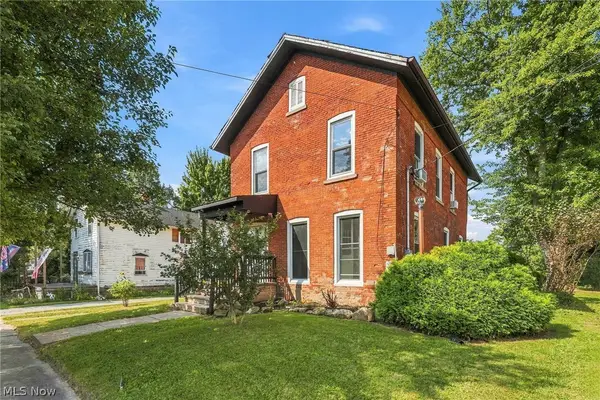 $173,000Active2 beds 2 baths1,480 sq. ft.
311 State Street, Oberlin, OH 44074
MLS# 5240804Listed by: BERKSHIRE HATHAWAY HOMESERVICES PROFESSIONAL REALTY 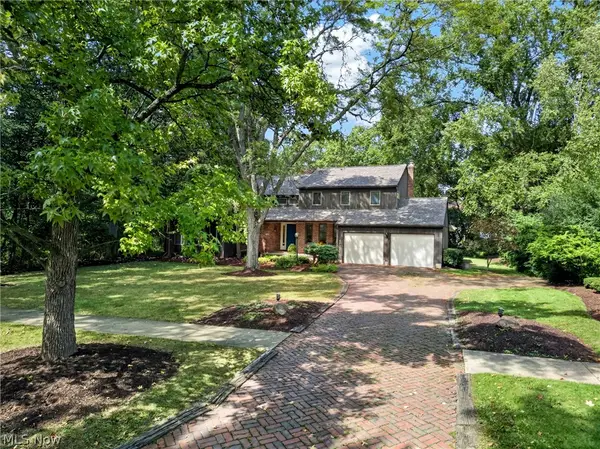 $475,000Pending4 beds 3 baths6,412 sq. ft.
340 Edgemeer Place, Oberlin, OH 44074
MLS# 5241672Listed by: BERKSHIRE HATHAWAY HOMESERVICES STOUFFER REALTY- New
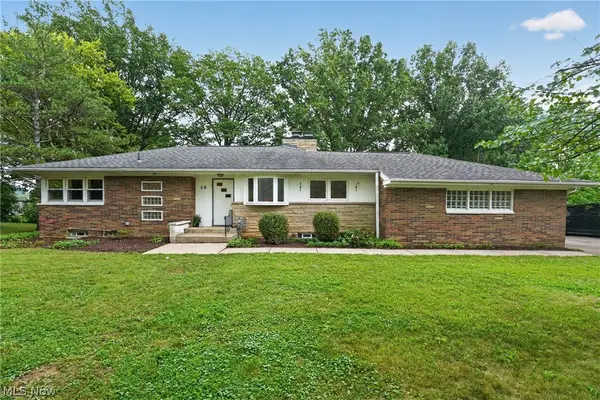 $349,000Active3 beds 3 baths1,836 sq. ft.
59 Shipherd Circle, Oberlin, OH 44074
MLS# 5233424Listed by: KELLER WILLIAMS CITYWIDE - New
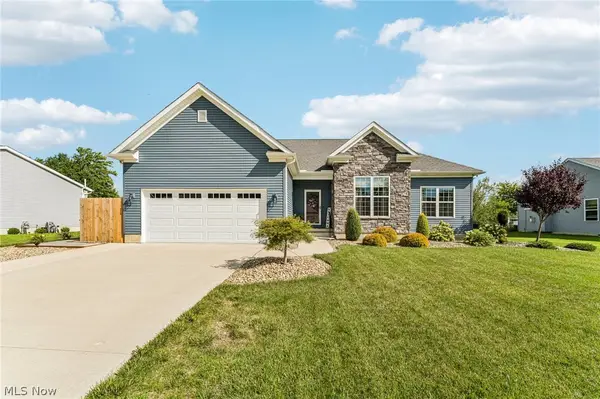 $479,900Active3 beds 3 baths3,818 sq. ft.
358 Reserve Avenue, Oberlin, OH 44074
MLS# 5240497Listed by: GLASSHOUSE REALTY GROUP, LLC 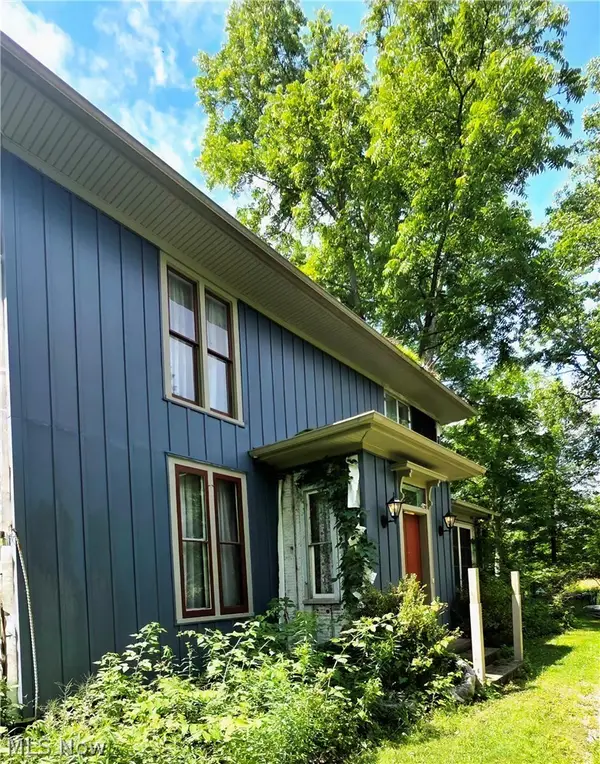 $169,000Pending4 beds 1 baths2,342 sq. ft.
45217 Parsons Road, Oberlin, OH 44074
MLS# 5240304Listed by: RUSSELL REAL ESTATE SERVICES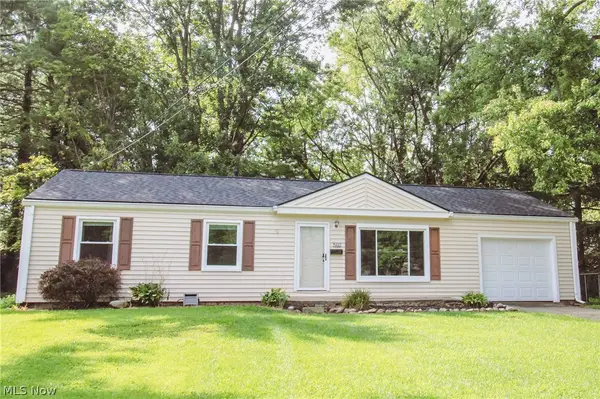 $259,000Active3 beds 2 baths1,188 sq. ft.
235 Shipherd Circle, Oberlin, OH 44074
MLS# 5239132Listed by: BERKSHIRE HATHAWAY HOMESERVICES PROFESSIONAL REALTY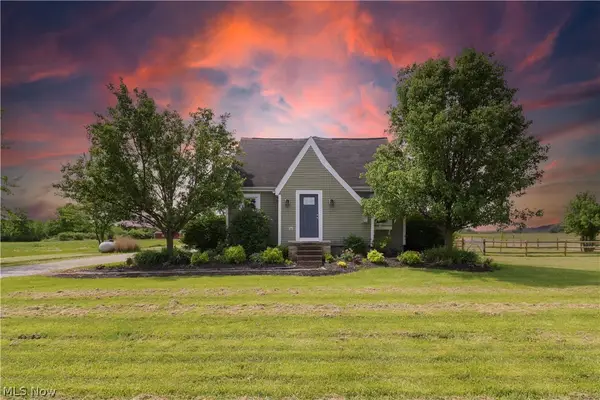 $532,900Active4 beds 3 baths2,648 sq. ft.
48935 State Route 303, Oberlin, OH 44074
MLS# 5238506Listed by: COLDWELL BANKER SCHMIDT REALTY


Protect your home and budget from life's surprises with an Assurant Home Warranty, backed by a partner that supports you through every step of homeownership. Explore Plans.
© 2026 Better Homes and Gardens Real Estate LLC. An Anywhere Real Estate company. All rights reserved. Better Homes and Gardens® Real Estate is a registered trademark owned by Meredith Operations Corporation, licensed to Better Homes and Gardens Real Estate LLC and used with permission. Better Homes and Gardens Real Estate LLC fully supports the principles of the Fair Housing Act and the Equal Opportunity Act. Listing information is deemed reliable but is not guaranteed accurate.
Each office is independently owned and operated.
Any services or products provided by third parties are not provided by, affiliated with or related to Better Homes and Gardens Real Estate LLC, or its affiliated companies.