
25665 Cook Road, Olmsted Falls, OH 44138
Local realty services provided by:Better Homes and Gardens Real Estate Central
Listed by: paula j barker
Office: russell real estate services
MLS#:5261993
Source:OH_NORMLS
Price summary
- Price:$270,000
- Price per sq. ft.:$264.71
About this home
Exceptionally well updated and maintained home in desirable Olmsted Falls. This bungalow offers newer front steps with a covered porch with wood ceiling and outdoor light. The newer insulated fiberglass front door opens into the entry with an open closet with shiplap walls, hooks for hanging and a bench. Plenty of room for storage of shoes. The updated kitchen which creates an open floor plan with the family room that has original plaster walls and refinished wood floors. The peninsula in the kitchen has a gas stove, prep area and room for 3 bar stools for seating. The kitchen has newer cabinets installed in 2014 hutch area and room for bistro table. The appliances are all 2014 but in good shape. The lower level also has 2 bedrooms ; the main bedroom that offers wood floors, lots of light and 2 closets; and second bedroom with wood floor. There is a remodeled full bath (2014) on the main floor with replaced bath/shower, replaced vanity and replaced toilet. The upstairs offers a large area that includes 1/2 bath with (2014) toilet vanity, attic storage, newer windows, painted wood floor. The replaced side door leads to the basement area that holds the washer and dryer, furnace (2014), A/C (2014) and a freezer. The other 1/2 basement is open and would make a great family room. Outside, the home has newer siding and newer roof, a freshly painted one car garage with 7 foot overhang perfect for outdoor entertaining . Close to I-480 Olmstead Falls restaurants and shopping and Great Northern Mall. Additional updates: replaced electric box, most plumbing has been replaced, all windows replaced, newer doors front and side. Outside siding windows, porch + roof 2022....
Contact an agent
Home facts
- Year built:1951
- Subdivision & Development:Olmsted Township
- Listing ID #:5261993
- Added:1 day(s) ago
- Updated:November 20, 2026 at 07:41 PM
Rooms and interior
- Bedrooms:3
- Total bathrooms:2
- Full bathrooms:1
- Half bathrooms:1
- Rooms Total:7
- Kitchen Description:Dishwasher, Freezer, Microwave, Range, Refrigerator
- Basement:Yes
- Basement Description:Full, Sump Pump
- Living area:1,020 sq. ft.
Heating and cooling
- Cooling:Central Air
- Heating:Forced Air
- Central air:Yes
Structure and exterior
- Roof:Asphalt
- Year built:1951
- Building area:1,020 sq. ft.
- Lot area:0.2 Acres
- Architectural Style:Bungalow
- Construction Materials:Vinyl Siding
Utilities
- Water:Public
- Sewer:Public Sewer
Finances and disclosures
- Price:$270,000
- Price per sq. ft.:$264.71
- Tax amount:$4,797 (2025)
Features and amenities
- Appliances:Dishwasher, Microwave, Range, Refrigerator, Washer
- Laundry features:Dryer, Washer
- Amenities:Smoke Detectors
Parking
- Parking description:Detached, Garage
- Garage:Yes
- Garage spaces:1

New listings near 25665 Cook Road
- Open Sat, 12 to 2pmNew
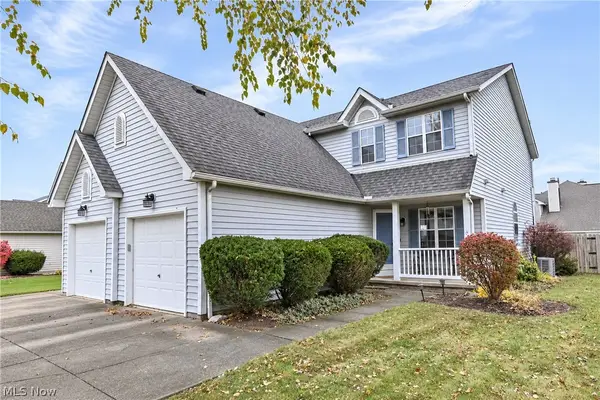 $265,000Active3 beds 3 baths2,338 sq. ft.
23330 Wainwright Terrace, Olmsted Falls, OH 44138
MLS# 5261282Listed by: KELLER WILLIAMS CITYWIDE - New
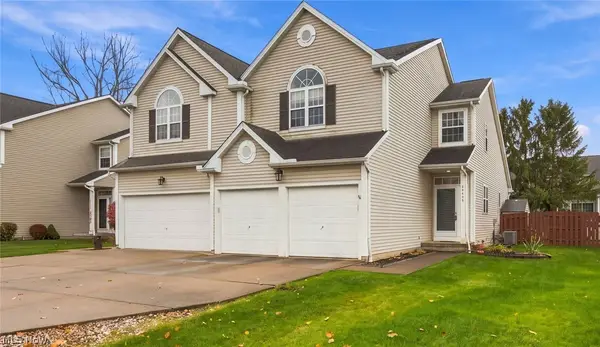 $285,000Active3 beds 3 baths2,788 sq. ft.
23235 Chandlers Lane, Olmsted Falls, OH 44138
MLS# 5260988Listed by: LENTZ ASSOCIATES, INC. - New
 $299,900Active2 beds 2 baths1,599 sq. ft.
25000 Mill River Road, Olmsted Falls, OH 44138
MLS# 5259530Listed by: MADER REALTY, LLC. 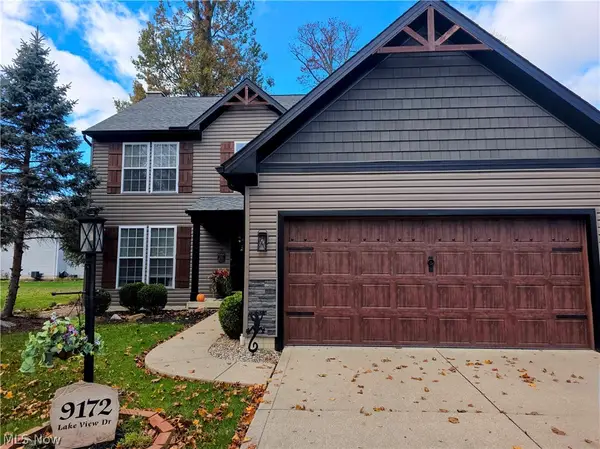 $495,000Active4 beds 4 baths3,056 sq. ft.
9172 Lake View Drive, Olmsted Falls, OH 44138
MLS# 5259318Listed by: PLUM TREE REALTY, LLC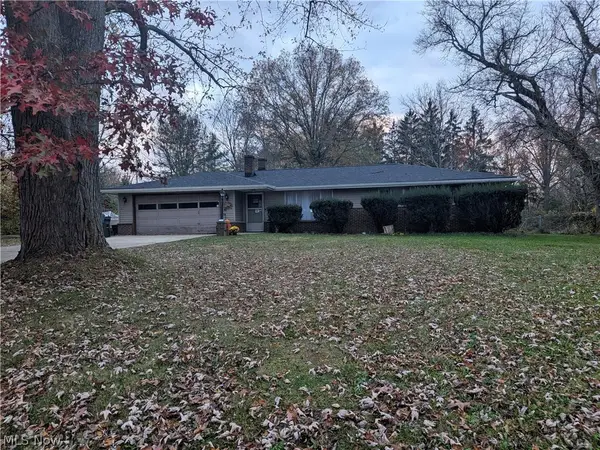 $199,000Pending3 beds 2 baths1,582 sq. ft.
27097 Cook Road, Olmsted Falls, OH 44138
MLS# 5259259Listed by: THE SWEDA GROUP, LLC.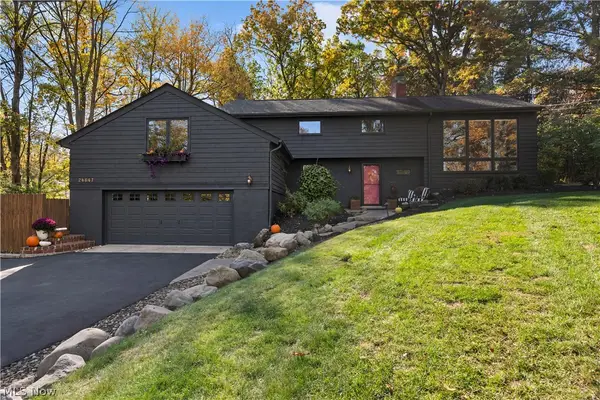 $535,000Activeundercontract4 beds 3 baths2,529 sq. ft.
24647 Nobottom Road, Olmsted Falls, OH 44138
MLS# 5259294Listed by: EXP REALTY, LLC.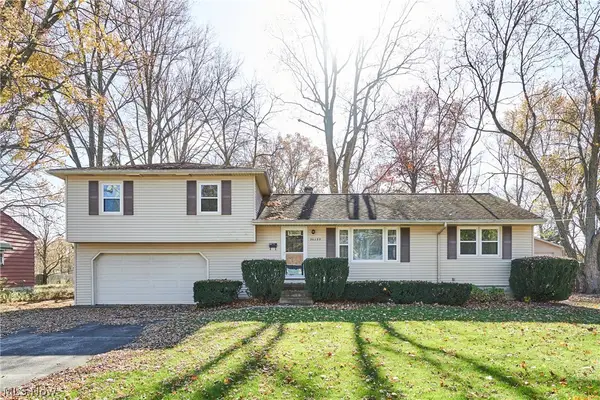 $249,900Active6 beds 2 baths2,544 sq. ft.
26239 Cranage Road, Olmsted Falls, OH 44138
MLS# 5259020Listed by: KELLER WILLIAMS CITYWIDE- Open Sat, 11am to 1pm
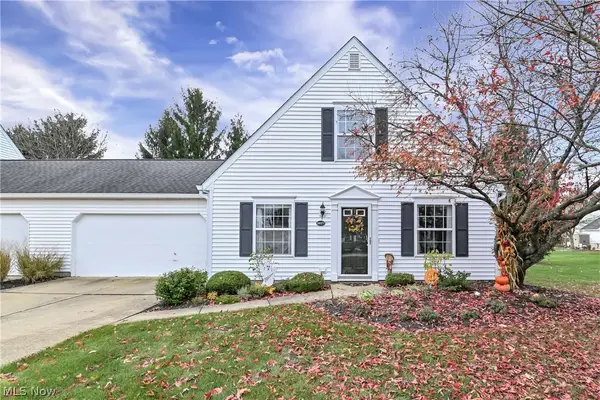 $247,900Active3 beds 2 baths1,326 sq. ft.
24577 Meadow Lane #36, Olmsted Falls, OH 44138
MLS# 5257210Listed by: KELLER WILLIAMS CITYWIDE 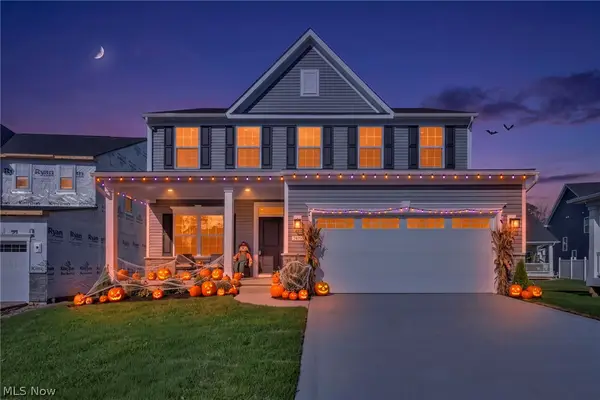 $475,000Pending3 beds 3 baths3,133 sq. ft.
24050 W Pier Point, Olmsted Falls, OH 44138
MLS# 5256415Listed by: EXP REALTY, LLC.


Protect your home and budget from life's surprises with an Assurant Home Warranty, backed by a partner that supports you through every step of homeownership. Explore Plans.
© 2026 Better Homes and Gardens Real Estate LLC. An Anywhere Real Estate company. All rights reserved. Better Homes and Gardens® Real Estate is a registered trademark owned by Meredith Operations Corporation, licensed to Better Homes and Gardens Real Estate LLC and used with permission. Better Homes and Gardens Real Estate LLC fully supports the principles of the Fair Housing Act and the Equal Opportunity Act. Listing information is deemed reliable but is not guaranteed accurate.
Each office is independently owned and operated.
Any services or products provided by third parties are not provided by, affiliated with or related to Better Homes and Gardens Real Estate LLC, or its affiliated companies.