
26091 Redwood Drive, Olmsted Falls, OH 44138
Local realty services provided by:Better Homes and Gardens Real Estate Central
Listed by: julie a dangerfield
Office: keller williams elevate
MLS#:5234475
Source:OH_NORMLS
Price summary
- Price:$274,900
- Price per sq. ft.:$185.74
- Monthly HOA dues:$29.17
About this home
Charming 3 Bedroom, 1-1/2 Bath Split Level on a quiet cul-de-sac street * Move in ready with many updates * Inviting ceramic tiled Foyer with a coat closet * Open and spacious Living Room with vaulted/beamed ceilings, track lighting, large window and a slider to the backyard * Dining area with a built-in custom desk/cabinet area * Eat in Kitchen with a vaulted/beamed nook area, appliances that remain and lovely cabinetry * Lower level Family Room with custom plank walls, brick hearth, WBFP, 1/2 Bath and utility room * Second floor features 3 nice sized Bedrooms with hardwood floors and a Full Bathroom * Semi private backyard with mature trees, a two level deck with a pergola and a shed for extra storage * 2 Car attached garage with electric * Updates in this home within the last 3 years include: New windows, New HWT, New dishwasher, stove and microwave, New washer, updated Kitchen and Living Room floors, New Living Room trim, reinsulated attic and neutral paint throughout * Updated soffits and gutters (2021) * Furnace and AC (approx. 7 yrs. old) * Roof (approx. 11 yrs. old) * Ceiling fans in most rooms * All appliances remain * This home is clean, tastefully updated and move in ready !...
Contact an agent
Home facts
- Year built:1968
- Subdivision & Development:Westview 03
- Listing ID #:5234475
- Added:2 day(s) ago
- Updated:August 14, 2026 at 02:22 PM
Rooms and interior
- Bedrooms:3
- Total bathrooms:2
- Full bathrooms:1
- Half bathrooms:1
- Rooms Total:8
- Kitchen Description:Dishwasher, Microwave, Range, Refrigerator
- Basement:Yes
- Basement Description:Partial
- Living area:1,480 sq. ft.
Heating and cooling
- Cooling:Central Air
- Heating:Forced Air
- Central air:Yes
Structure and exterior
- Roof:Asphalt, Fiberglass
- Year built:1968
- Building area:1,480 sq. ft.
- Lot area:0.25 Acres
- Construction Materials:Aluminium Siding
- Exterior Features:Deck
- Foundation Description:Slab
Utilities
- Water:Public
- Sewer:Public Sewer
Finances and disclosures
- Price:$274,900
- Price per sq. ft.:$185.74
- Tax amount:$4,907 (2025)
Features and amenities
- Appliances:Dishwasher, Microwave, Range, Refrigerator, Washer
- Laundry features:Dryer, Washer
Parking
- Parking description:Attached, Garage, Paved
- Garage:Yes
- Garage spaces:2

New listings near 26091 Redwood Drive
- Open Sat, 11am to 1pmNew
 $379,000Active4 beds 3 baths2,166 sq. ft.
24528 Scott Boulevard, Olmsted Falls, OH 44138
MLS# 5235583Listed by: REDFIN REAL ESTATE CORPORATION - New
 $70,000Active3 beds 2 baths1,000 sq. ft.
27216 Cook Rd #10, Olmsted Falls, OH 44138
MLS# 5234946Listed by: RUSSELL REAL ESTATE SERVICES - New
 $165,000Active1 beds 1 baths900 sq. ft.
23002 Chandlers Lane #105, Olmsted Falls, OH 44138
MLS# 5235179Listed by: RUSSELL REAL ESTATE SERVICES  $335,000Pending3 beds 3 baths2,105 sq. ft.
9020 Ashwood Court, Olmsted Falls, OH 44138
MLS# 5234988Listed by: HOMESMART REAL ESTATE MOMENTUM LLC $224,900Pending3 beds 1 baths1,292 sq. ft.
25811 Water Street, Olmsted Falls, OH 44138
MLS# 5234543Listed by: KELLER WILLIAMS CITYWIDE- New
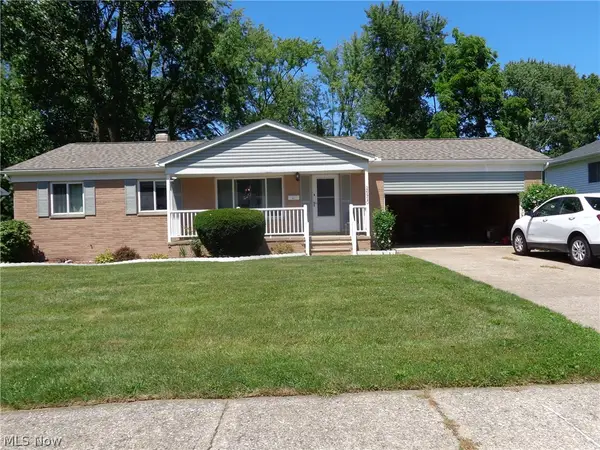 $289,900Active3 beds 2 baths2,496 sq. ft.
26920 Adele Lane, Olmsted Falls, OH 44138
MLS# 5234735Listed by: CENTURY 21 DEPIERO & ASSOCIATES, INC. - New
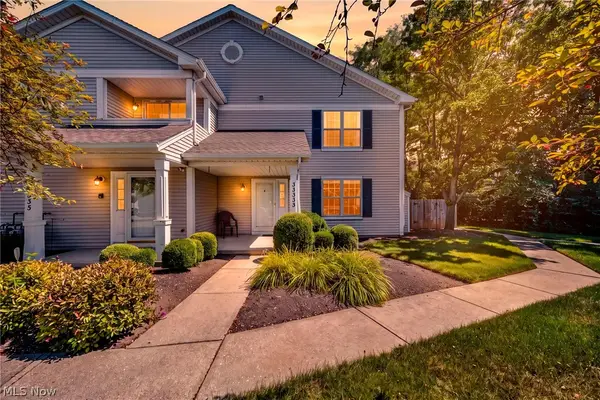 $175,000Active2 beds 2 baths1,104 sq. ft.
23233 Grist Mill Court #25A, Olmsted Falls, OH 44138
MLS# 5234143Listed by: REAL OF OHIO  $155,000Pending0.91 Acres
Cranage Road, Olmsted Falls, OH 44138
MLS# 5233977Listed by: KELLER WILLIAMS ELEVATE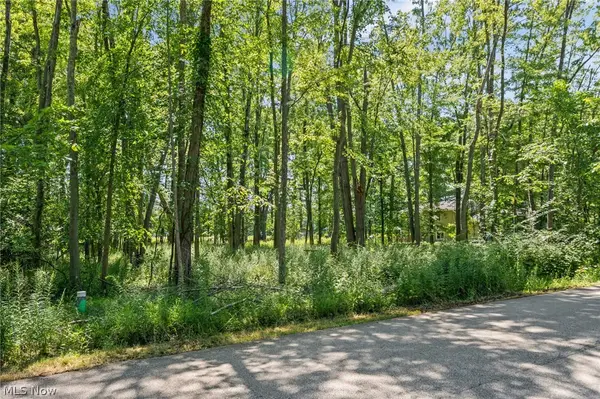 $79,000Pending0.45 Acres
Cranage Road, Olmsted Falls, OH 44138
MLS# 5233997Listed by: KELLER WILLIAMS ELEVATE


Protect your home and budget from life's surprises with an Assurant Home Warranty, backed by a partner that supports you through every step of homeownership. Explore Plans.
© 2026 Better Homes and Gardens Real Estate LLC. An Anywhere Real Estate company. All rights reserved. Better Homes and Gardens® Real Estate is a registered trademark owned by Meredith Operations Corporation, licensed to Better Homes and Gardens Real Estate LLC and used with permission. Better Homes and Gardens Real Estate LLC fully supports the principles of the Fair Housing Act and the Equal Opportunity Act. Listing information is deemed reliable but is not guaranteed accurate.
Each office is independently owned and operated.
Any services or products provided by third parties are not provided by, affiliated with or related to Better Homes and Gardens Real Estate LLC, or its affiliated companies.