
26920 Adele Lane, Olmsted Falls, OH 44138
Local realty services provided by:Better Homes and Gardens Real Estate Central
Listed by: chuck prell, charles m prell iv
Office: century 21 depiero & associates, inc.
MLS#:5234735
Source:OH_NORMLS
Price summary
- Price:$289,900
- Price per sq. ft.:$116.15
About this home
Very nice and clean 3 bedroom ranch with a wood burning fireplace in the family room, one and a half baths, dining area right off the kitchen next to the family room. Full basement mostly finished, plus a laundry area and a workshop area, 2-car attached garage. Updates include newer garage door, entry doors and windows in 2010, furnace, central air conditioning and insulation in 2023, roof, siding and gutters in 2025, chimney checked and repaired in 2023. Nice property ready to move right in, close to schools, shopping and highways.
Contact an agent
Home facts
- Year built:1964
- Listing ID #:5234735
- Added:17 day(s) ago
- Updated:August 24, 2026 at 06:44 PM
Rooms and interior
- Bedrooms:3
- Total bathrooms:2
- Full bathrooms:1
- Half bathrooms:1
- Rooms Total:7
- Kitchen Description:Dishwasher, Range, Refrigerator
- Basement:Yes
- Basement Description:Full, Partially Furnished, Sump Pump
- Living area:2,496 sq. ft.
Heating and cooling
- Cooling:Central Air
- Heating:Forced Air, Gas
- Central air:Yes
Structure and exterior
- Roof:Asphalt, Fiberglass
- Year built:1964
- Building area:2,496 sq. ft.
- Lot area:0.35 Acres
- Lot Features:Wooded/Treed
- Architectural Style:Conventional, Ranch
- Construction Materials:Brick, Vinyl Siding
- Exterior Features:Wooded
- Levels:1 Story, 1 Story
Utilities
- Water:Public
- Sewer:Public Sewer
Finances and disclosures
- Price:$289,900
- Price per sq. ft.:$116.15
- Tax amount:$6,202 (2025)
Features and amenities
- Appliances:Dishwasher, Range, Refrigerator
Parking
- Parking description:Driveway, Garage
- Garage:Yes
- Garage spaces:2

New listings near 26920 Adele Lane
- Open Tue, 5 to 7pmNew
 $189,900Active3 beds 2 baths1,320 sq. ft.
26613 N Park Boulevard, Olmsted Falls, OH 44138
MLS# 5238751Listed by: RE/MAX ABOVE & BEYOND - New
 $260,000Active3 beds 3 baths1,822 sq. ft.
8757 Roberts Court #25C, Olmsted Falls, OH 44138
MLS# 5238297Listed by: KELLER WILLIAMS GREATER METROPOLITAN  $379,000Pending4 beds 3 baths2,166 sq. ft.
24528 Scott Boulevard, Olmsted Falls, OH 44138
MLS# 5235583Listed by: REDFIN REAL ESTATE CORPORATION $274,900Pending3 beds 2 baths1,480 sq. ft.
26091 Redwood Drive, Olmsted Falls, OH 44138
MLS# 5234475Listed by: KELLER WILLIAMS ELEVATE $70,000Active3 beds 2 baths1,000 sq. ft.
27216 Cook Rd #10, Olmsted Falls, OH 44138
MLS# 5234946Listed by: RUSSELL REAL ESTATE SERVICES $165,000Active1 beds 1 baths900 sq. ft.
23002 Chandlers Lane #105, Olmsted Falls, OH 44138
MLS# 5235179Listed by: RUSSELL REAL ESTATE SERVICES $335,000Pending3 beds 3 baths2,105 sq. ft.
9020 Ashwood Court, Olmsted Falls, OH 44138
MLS# 5234988Listed by: HOMESMART REAL ESTATE MOMENTUM LLC $224,900Pending3 beds 1 baths1,292 sq. ft.
25811 Water Street, Olmsted Falls, OH 44138
MLS# 5234543Listed by: KELLER WILLIAMS CITYWIDE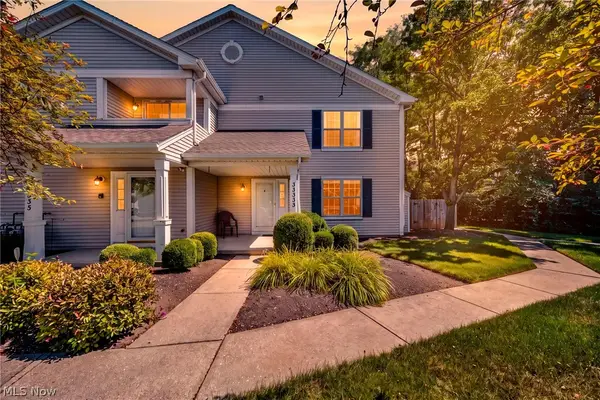 $175,000Pending2 beds 2 baths1,104 sq. ft.
23233 Grist Mill Court #25A, Olmsted Falls, OH 44138
MLS# 5234143Listed by: REAL OF OHIO


Protect your home and budget from life's surprises with an Assurant Home Warranty, backed by a partner that supports you through every step of homeownership. Explore Plans.
© 2026 Better Homes and Gardens Real Estate LLC. An Anywhere Real Estate company. All rights reserved. Better Homes and Gardens® Real Estate is a registered trademark owned by Meredith Operations Corporation, licensed to Better Homes and Gardens Real Estate LLC and used with permission. Better Homes and Gardens Real Estate LLC fully supports the principles of the Fair Housing Act and the Equal Opportunity Act. Listing information is deemed reliable but is not guaranteed accurate.
Each office is independently owned and operated.
Any services or products provided by third parties are not provided by, affiliated with or related to Better Homes and Gardens Real Estate LLC, or its affiliated companies.