
26913 Elizabeth Lane, Olmsted Falls, OH 44138
Local realty services provided by:Better Homes and Gardens Real Estate Central
Listed by: sam ohler
Office: re/max transitions
MLS#:5243609
Source:OH_NORMLS
Price summary
- Price:$290,000
- Price per sq. ft.:$141.19
About this home
Welcome to 26913 Elizabeth Lane, a 3-bedroom, 2.5-bath ranch in Olmsted Township with a finished lower level and an attached two-car garage. The main floor features an easy-flowing layout connecting the kitchen, dining area and bright living room. The kitchen offers abundant white cabinetry, generous counter space, a tile backsplash and a convenient breakfast bar. A large picture window and sliding glass door bring in plenty of natural light and offer views of the backyard from the living room.
Three bedrooms, a full bathroom and a convenient half bath complete the main level. Downstairs, the finished lower level provides substantial additional living space. The spacious recreation room is anchored by a gas fireplace and offers plenty of flexibility for entertaining, relaxing, working or exercising. A full bathroom with a walk-in shower and a separate bonus room adding even more possibilities for a bedroom, office, or hobby. Laundry and mechanicals remain tucked into a dedicated utility room.
Outside, the deep 0.39-acre lot offers a patio, mature trees, a storage shed and plenty of usable backyard space. A paved driveway and attached two-car garage add everyday convenience. Located within the Olmsted Falls City School District with convenient access to area parks, shopping, major highways and Cleveland Hopkins International Airport....
Contact an agent
Home facts
- Year built:1958
- Subdivision & Development:Breezewood
- Listing ID #:5243609
- Added:4 day(s) ago
- Updated:September 22, 2026 at 02:16 PM
Rooms and interior
- Bedrooms:3
- Total bathrooms:3
- Full bathrooms:2
- Half bathrooms:1
- Rooms Total:5
- Kitchen Description:Dishwasher, Range
- Basement:Yes
- Basement Description:Finished
- Living area:2,054 sq. ft.
Heating and cooling
- Cooling:Central Air
- Heating:Forced Air, Gas
- Central air:Yes
Structure and exterior
- Roof:Shingle
- Year built:1958
- Building area:2,054 sq. ft.
- Lot area:0.39 Acres
- Architectural Style:Ranch
- Construction Materials:Aluminium Siding, Brick
- Exterior Features:Patio
- Levels:1 Story, 1 Story
Utilities
- Water:Public
- Sewer:Public Sewer
Finances and disclosures
- Price:$290,000
- Price per sq. ft.:$141.19
- Tax amount:$5,519 (2025)
Features and amenities
- Appliances:Dishwasher, Range, Washer
- Laundry features:Dryer, Washer
Parking
- Parking description:Driveway, Garage
- Garage:Yes
- Garage spaces:2

New listings near 26913 Elizabeth Lane
- New
 $385,000Active4 beds 3 baths2,492 sq. ft.
8307 Old Post Road, Olmsted Falls, OH 44138
MLS# 5243181Listed by: KELLER WILLIAMS LIVING  $229,000Pending3 beds 2 baths1,280 sq. ft.
8882 Holly Lane #59, Olmsted Falls, OH 44138
MLS# 5242458Listed by: BURNS REALTY GROUP, LLC.- New
 $224,850Active3 beds 2 baths1,388 sq. ft.
8851 Holly Lane, Olmsted Falls, OH 44138
MLS# 5243037Listed by: EXP REALTY, LLC. 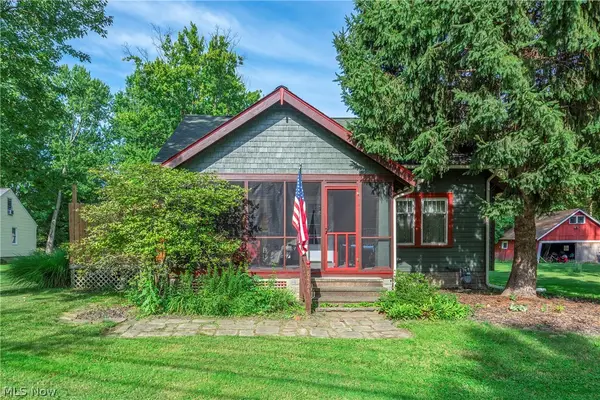 $235,000Active4 beds 2 baths1,248 sq. ft.
8424 Usher Road, Olmsted Falls, OH 44138
MLS# 5243613Listed by: BERKSHIRE HATHAWAY HOMESERVICES LUCIEN REALTY- Open Thu, 5:30 to 7pm
 $249,000Active3 beds 3 baths1,486 sq. ft.
8420 Columbia Road, Olmsted Falls, OH 44138
MLS# 5239950Listed by: BERKSHIRE HATHAWAY HOMESERVICES PROFESSIONAL REALTY - Open Sun, 1:30 to 2:30pm
 $179,900Active3 beds 2 baths1,292 sq. ft.
26674 Lake Of The Falls Boulevard, Olmsted Falls, OH 44138
MLS# 5240297Listed by: KELLER WILLIAMS ELEVATE  $247,900Active3 beds 2 baths1,326 sq. ft.
24577 Meadow Lane #36, Olmsted Falls, OH 44138
MLS# 5242000Listed by: RE/MAX CROSSROADS PROPERTIES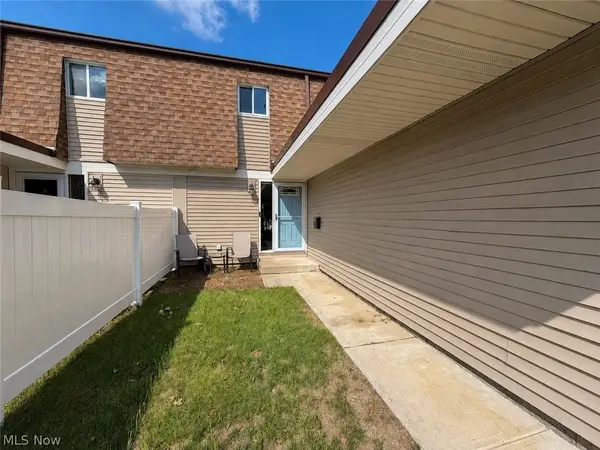 $199,900Active3 beds 2 baths1,920 sq. ft.
9274 Willow Lane, Olmsted Falls, OH 44138
MLS# 5240524Listed by: CENTURY 21 TRANSCENDENT REALTY $184,900Pending3 beds 2 baths1,320 sq. ft.
26613 N Park Boulevard, Olmsted Falls, OH 44138
MLS# 5238751Listed by: RE/MAX ABOVE & BEYOND


Protect your home and budget from life's surprises with an Assurant Home Warranty, backed by a partner that supports you through every step of homeownership. Explore Plans.
© 2026 Better Homes and Gardens Real Estate LLC. An Anywhere Real Estate company. All rights reserved. Better Homes and Gardens® Real Estate is a registered trademark owned by Meredith Operations Corporation, licensed to Better Homes and Gardens Real Estate LLC and used with permission. Better Homes and Gardens Real Estate LLC fully supports the principles of the Fair Housing Act and the Equal Opportunity Act. Listing information is deemed reliable but is not guaranteed accurate.
Each office is independently owned and operated.
Any services or products provided by third parties are not provided by, affiliated with or related to Better Homes and Gardens Real Estate LLC, or its affiliated companies.