
27069 Oakwood Circle #214W, Olmsted Falls, OH 44138
Local realty services provided by:Better Homes and Gardens Real Estate Central
27069 Oakwood Circle #214W,Olmsted Falls, OH 44138
$137,900
- 2 Beds
- 2 Baths
- 1,152 sq. ft.
- Condominium
- Active
Listed by: joy larson, beth hedtke
Office: keller williams elevate
MLS#:5256331
Source:OH_NORMLS
Price summary
- Price:$137,900
- Price per sq. ft.:$119.7
About this home
Welcome to this inviting second-floor condominium in Olmsted Falls! This 2-bedroom, 2-bathroom unit offers a comfortable layout, abundant natural light, and a peaceful setting surrounded by nature. The living room opens to a private balcony through a sliding glass door, allowing natural light to fill the space while showcasing beautiful wooded views. The kitchen features abundant cabinetry for storage and organization, while the dining area is accented by a ceiling fan. An updated bathroom adds a fresh touch, and both bedrooms feature carpeting. The second bedroom offers excellent flexibility as a home office, guest room, or additional living space. An in-unit laundry room adds everyday convenience, and the dishwasher, dryer, microwave, range, refrigerator, and washer all stay with the home. Step outside onto the balcony overlooking beautiful trees and woods, where enjoying your morning coffee or unwinding at the end of the day feels like sitting in a bird sanctuary. An additional storage closet provides extra room for your belongings. Enjoy comfortable, low-maintenance living with a peaceful, nature-filled backdrop in this welcoming Cambridge Township Condominium located in Olmsted Falls!...
Contact an agent
Home facts
- Year built:1996
- Subdivision & Development:Cambridge Township Condo
- Listing ID #:5256331
- Added:1 day(s) ago
- Updated:October 29, 2026 at 08:43 PM
Rooms and interior
- Bedrooms:2
- Total bathrooms:2
- Full bathrooms:2
- Rooms Total:5
- Kitchen Description:Dishwasher, Microwave, Range, Refrigerator
- Basement:Yes
- Living area:1,152 sq. ft.
Heating and cooling
- Cooling:Central Air
- Heating:Forced Air, Gas
- Central air:Yes
Structure and exterior
- Roof:Asphalt, Shingle
- Year built:1996
- Building area:1,152 sq. ft.
- Architectural Style:Multiplex
- Construction Materials:Aluminium Siding, Vinyl Siding
- Levels:1 Story, 2 Stories
Utilities
- Water:Public
- Sewer:Public Sewer
Finances and disclosures
- Price:$137,900
- Price per sq. ft.:$119.7
- Tax amount:$2,974 (2025)
Features and amenities
- Appliances:Dishwasher, Microwave, Range, Refrigerator, Washer
- Laundry features:Dryer, Washer
Parking
- Parking description:Paved

New listings near 27069 Oakwood Circle #214W
- New
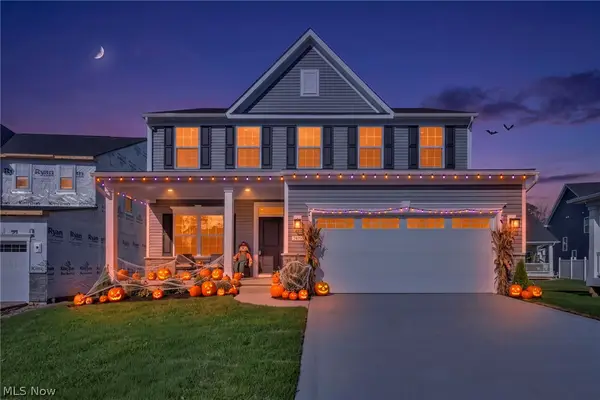 $475,000Active3 beds 3 baths3,133 sq. ft.
24050 W Pier Point, Olmsted Falls, OH 44138
MLS# 5256415Listed by: EXP REALTY, LLC.  $225,000Activeundercontract2 beds 2 baths1,500 sq. ft.
26630 Bagley Road, Olmsted Falls, OH 44138
MLS# 5255068Listed by: RE/MAX ABOVE & BEYOND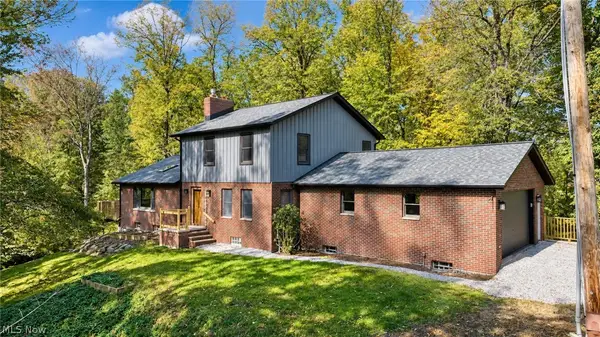 $675,000Pending6 beds 4 baths3,757 sq. ft.
25700 Taylor Street, Olmsted Falls, OH 44138
MLS# 5254410Listed by: MCDOWELL HOMES REAL ESTATE SERVICES $147,900Pending1 beds 1 baths900 sq. ft.
23003 Chandlers Lane #104, Olmsted Falls, OH 44138
MLS# 5251652Listed by: RUSSELL REAL ESTATE SERVICES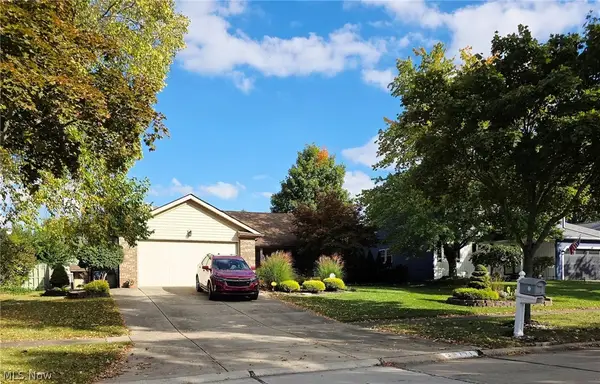 $269,999Active3 beds 2 baths1,276 sq. ft.
9771 Tannery Way, Olmsted Falls, OH 44138
MLS# 5249850Listed by: JMG OHIO $185,000Active3 beds 2 baths1,729 sq. ft.
26534 Sussex Drive, Olmsted Falls, OH 44138
MLS# 5250106Listed by: BERKSHIRE HATHAWAY HOMESERVICES PROFESSIONAL REALTY $195,000Pending2 beds 2 baths1,278 sq. ft.
23453 Grist Mill Court #4, Olmsted Falls, OH 44138
MLS# 5248682Listed by: RE/MAX CROSSROADS PROPERTIES $435,000Pending4 beds 3 baths2,701 sq. ft.
27008 Cascade Court, Olmsted Falls, OH 44138
MLS# 5249168Listed by: EXP REALTY, LLC. $435,000Pending3 beds 3 baths2,952 sq. ft.
9590 Ravinia Drive, Olmsted Falls, OH 44138
MLS# 5246450Listed by: EXP REALTY, LLC.


Protect your home and budget from life's surprises with an Assurant Home Warranty, backed by a partner that supports you through every step of homeownership. Explore Plans.
© 2026 Better Homes and Gardens Real Estate LLC. An Anywhere Real Estate company. All rights reserved. Better Homes and Gardens® Real Estate is a registered trademark owned by Meredith Operations Corporation, licensed to Better Homes and Gardens Real Estate LLC and used with permission. Better Homes and Gardens Real Estate LLC fully supports the principles of the Fair Housing Act and the Equal Opportunity Act. Listing information is deemed reliable but is not guaranteed accurate.
Each office is independently owned and operated.
Any services or products provided by third parties are not provided by, affiliated with or related to Better Homes and Gardens Real Estate LLC, or its affiliated companies.