
9590 Ravinia Drive, Olmsted Falls, OH 44138
Local realty services provided by:Better Homes and Gardens Real Estate Central
9590 Ravinia Drive,Olmsted Falls, OH 44138
$435,000
- 3 Beds
- 3 Baths
- 2,952 sq. ft.
- Single family
- Active
Listed by: damien d baden
Office: exp realty, llc.
MLS#:5246450
Source:OH_NORMLS
Price summary
- Price:$435,000
- Price per sq. ft.:$147.36
- Monthly HOA dues:$41.67
About this home
Come home to this pristine 2015 ranch home, where you'll enjoy Falls Pointe’s superb recreational amenities, sidewalks, and a peaceful cul-de-sac lot with wraparound greenspace and only one neighboring home! This home offers 2,952 sqft, 3 BR, 3 BA, multiple living areas, an office, and a finished basement. An extended covered porch invites you for shaded respite and conversation. Inside, hand-scraped wood floors lead to the main living area, featuring abundant natural light, cathedral ceilings, and an open-concept layout for seamless entertaining and cohesive daily living. Culinary enthusiasts will appreciate the sizable kitchen with plenty of granite countertops, a breakfast bar, cabinets with pullouts and under/over lighting, convenient vacuum dustpan, and dual pantries (in adjacent mudroom). Accommodate all your guests when hosting celebrations--the oversized dining area can accommodate a 10-seat rectangular table. Enjoy backyard views from your fireplaced great room or the 4-season room, accessing a sunny Trex deck with Arborvitaed privacy and greenspace. Your vaulted owner's bedroom features a dual-sink bathroom with a walk-in shower, linen closet, and large WIC. A barn door enhances privacy for the guest bedroom/bathroom. Double doors open to your office + closet (or 3rd bedroom) for crafting/work. Tons of versatile space in the lower level including a spacious rec room, bathroom, bedroom/office + closet, a gym with rubber floors, flex space (ideal playroom/workshop), plus storage. UPDATES/EXTRAS: sunroom windows, full-yard irrigation 2024, deck 2021, garage epoxy 2019 + heater/insulation/drain/hot & cold hookup, lower bedroom/bathroom 2018, Central Vac, whole-house fan, gas grill line. Enjoy an active, social lifestyle at the community pool, clubhouse + fitness facility, tennis/basketball courts, playground--an 11-min walk. Convenient to several parks, I-480 & I-80 (12 min), Airport (16 min), and three malls (=20 min). Welcome home!...
Contact an agent
Home facts
- Year built:2015
- Subdivision & Development:Falls Pointe Clusters Ph III
- Listing ID #:5246450
- Added:1 day(s) ago
- Updated:September 25, 2026 at 02:40 PM
Rooms and interior
- Bedrooms:3
- Total bathrooms:3
- Full bathrooms:3
- Rooms Total:5
- Kitchen Description:Dishwasher, Disposal, Humidifier, Microwave, Range, Refrigerator
- Basement:Yes
- Basement Description:Finished, Full, Sump Pump
- Living area:2,952 sq. ft.
Heating and cooling
- Cooling:Central Air
- Heating:Forced Air, Gas
- Central air:Yes
Structure and exterior
- Roof:Asphalt, Fiberglass
- Year built:2015
- Building area:2,952 sq. ft.
- Lot area:0.14 Acres
- Lot Features:Level
- Architectural Style:Ranch
- Construction Materials:Vinyl Siding
- Exterior Features:Deck, Level
- Levels:1 Story, 1 Story
Utilities
- Water:Public
- Sewer:Public Sewer
Finances and disclosures
- Price:$435,000
- Price per sq. ft.:$147.36
- Tax amount:$8,643 (2025)
Features and amenities
- Appliances:Dishwasher, Disposal, Microwave, Range, Refrigerator
- Pool features:Community, In Ground
Parking
- Parking description:Attached, Drain, Driveway, Garage
- Garage:Yes
- Garage spaces:2

New listings near 9590 Ravinia Drive
- New
 $385,000Active4 beds 3 baths2,492 sq. ft.
8307 Old Post Road, Olmsted Falls, OH 44138
MLS# 5243181Listed by: KELLER WILLIAMS LIVING - New
 $290,000Active3 beds 3 baths2,054 sq. ft.
26913 Elizabeth Lane, Olmsted Falls, OH 44138
MLS# 5243609Listed by: RE/MAX TRANSITIONS  $229,000Pending3 beds 2 baths1,280 sq. ft.
8882 Holly Lane #59, Olmsted Falls, OH 44138
MLS# 5242458Listed by: BURNS REALTY GROUP, LLC. $224,850Active3 beds 2 baths1,388 sq. ft.
8851 Holly Lane, Olmsted Falls, OH 44138
MLS# 5243037Listed by: EXP REALTY, LLC.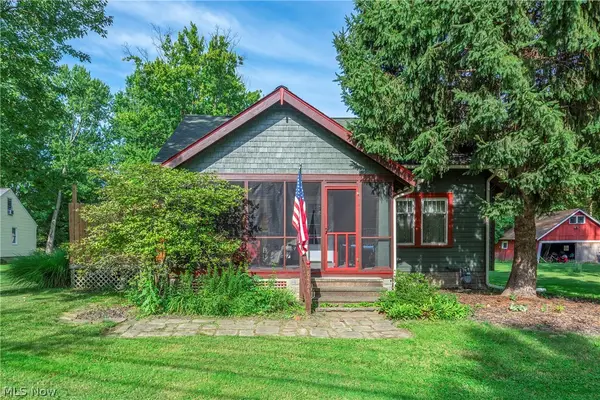 $235,000Active4 beds 2 baths1,248 sq. ft.
8424 Usher Road, Olmsted Falls, OH 44138
MLS# 5243613Listed by: BERKSHIRE HATHAWAY HOMESERVICES LUCIEN REALTY- Open Sat, 11am to 1pm
 $249,000Active3 beds 3 baths1,486 sq. ft.
8420 Columbia Road, Olmsted Falls, OH 44138
MLS# 5239950Listed by: BERKSHIRE HATHAWAY HOMESERVICES PROFESSIONAL REALTY - Open Sun, 1:30 to 2:30pm
 $179,900Active3 beds 2 baths1,292 sq. ft.
26674 Lake Of The Falls Boulevard, Olmsted Falls, OH 44138
MLS# 5240297Listed by: KELLER WILLIAMS ELEVATE  $247,900Active3 beds 2 baths1,326 sq. ft.
24577 Meadow Lane #36, Olmsted Falls, OH 44138
MLS# 5242000Listed by: RE/MAX CROSSROADS PROPERTIES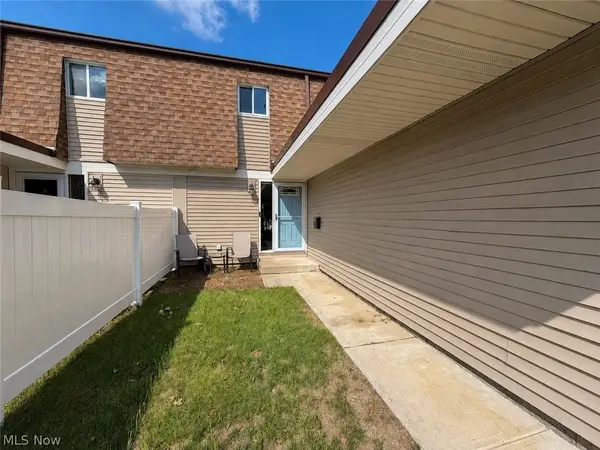 $199,900Pending3 beds 2 baths1,920 sq. ft.
9274 Willow Lane, Olmsted Falls, OH 44138
MLS# 5240524Listed by: CENTURY 21 TRANSCENDENT REALTY


Protect your home and budget from life's surprises with an Assurant Home Warranty, backed by a partner that supports you through every step of homeownership. Explore Plans.
© 2026 Better Homes and Gardens Real Estate LLC. An Anywhere Real Estate company. All rights reserved. Better Homes and Gardens® Real Estate is a registered trademark owned by Meredith Operations Corporation, licensed to Better Homes and Gardens Real Estate LLC and used with permission. Better Homes and Gardens Real Estate LLC fully supports the principles of the Fair Housing Act and the Equal Opportunity Act. Listing information is deemed reliable but is not guaranteed accurate.
Each office is independently owned and operated.
Any services or products provided by third parties are not provided by, affiliated with or related to Better Homes and Gardens Real Estate LLC, or its affiliated companies.