
26946 Southwood Lane, Olmsted, OH 44138
Local realty services provided by:Better Homes and Gardens Real Estate Central
Listed by: irina kleyner
Office: smartland, llc.
MLS#:5235918
Source:OH_NORMLS
Price summary
- Price:$297,000
- Price per sq. ft.:$206.25
About this home
New roof. New HVAC. Move-in ready in Olmsted Falls schools. This updated 3-bed bi-level has a fully redone kitchen with quartz, white shaker cabinets, stainless appliances, and LVP floors, plus an updated bath with a dual-sink quartz vanity. The lower-level family room walks out to the patio, and there's a separate laundry room. Outside is a level 0.34-acre lot with mature trees and an attached 2-car garage. The big-ticket work is done.
Contact an agent
Home facts
- Year built:1975
- Subdivision & Development:Oxford Park 02
- Listing ID #:5235918
- Added:47 day(s) ago
- Updated:September 29, 2026 at 02:24 PM
Rooms and interior
- Bedrooms:3
- Total bathrooms:1
- Full bathrooms:1
- Rooms Total:7
- Kitchen Description:Dishwasher, Range
- Basement:Yes
- Basement Description:Partially Furnished
- Living area:1,440 sq. ft.
Heating and cooling
- Cooling:Central Air
- Heating:Forced Air
- Central air:Yes
Structure and exterior
- Roof:Asphalt, Shingle
- Year built:1975
- Building area:1,440 sq. ft.
- Lot area:0.34 Acres
- Exterior Features:Patio, Porch
- Foundation Description:Slab
- Levels:2 Story
Utilities
- Water:Public
- Sewer:Public Sewer
Finances and disclosures
- Price:$297,000
- Price per sq. ft.:$206.25
- Tax amount:$6,303 (2025)
Features and amenities
- Appliances:Dishwasher, Range
Parking
- Parking description:Attached, Garage
- Garage:Yes
- Garage spaces:2

New listings near 26946 Southwood Lane
- New
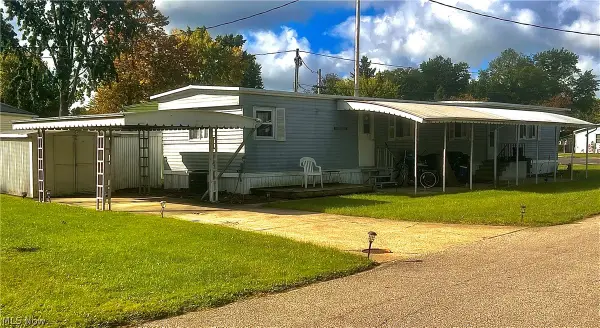 $13,000Active2 beds 1 baths924 sq. ft.
17 Ash Drive, Olmsted Twp, OH 44138
MLS# 5247493Listed by: KELLER WILLIAMS CITYWIDE - New
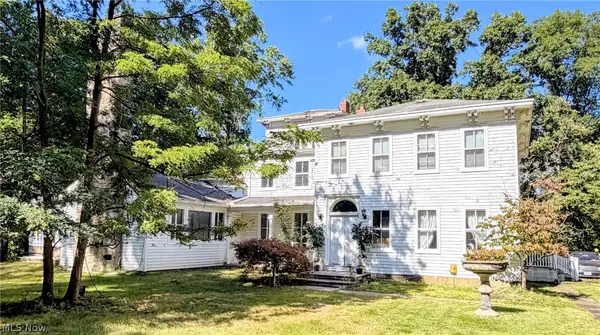 $675,000Active5 beds 3 baths5,839 sq. ft.
25390 Nobottom Road, Olmsted Twp, OH 44138
MLS# 5247879Listed by: RE/MAX CROSSROADS PROPERTIES - New
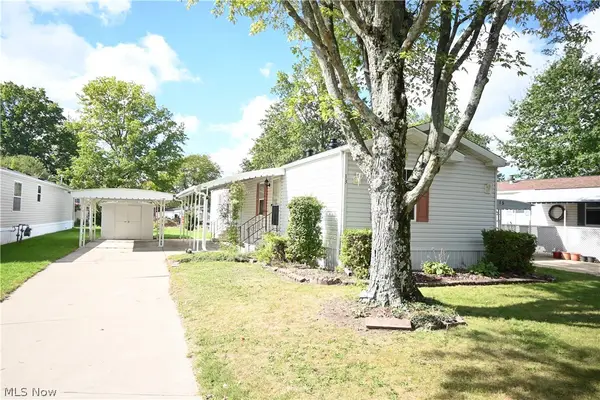 $34,900Active2 beds 2 baths
13 Grand, Olmsted Twp, OH 44138
MLS# 5248563Listed by: CENTURY 21 TRANSCENDENT REALTY - New
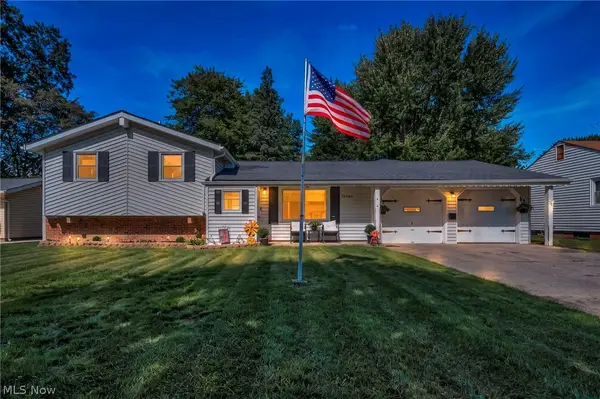 $279,900Active3 beds 2 baths1,970 sq. ft.
26940 Westwood Lane, Olmsted Twp, OH 44138
MLS# 5248631Listed by: REAL OF OHIO - New
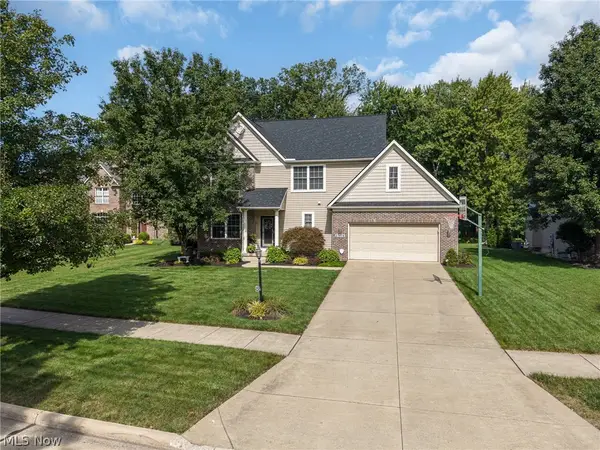 $539,900Active4 beds 3 baths2,688 sq. ft.
27078 Waterside Drive, Olmsted Twp, OH 44138
MLS# 5248439Listed by: $2100$ REALTY SELLERS CHOICE, - New
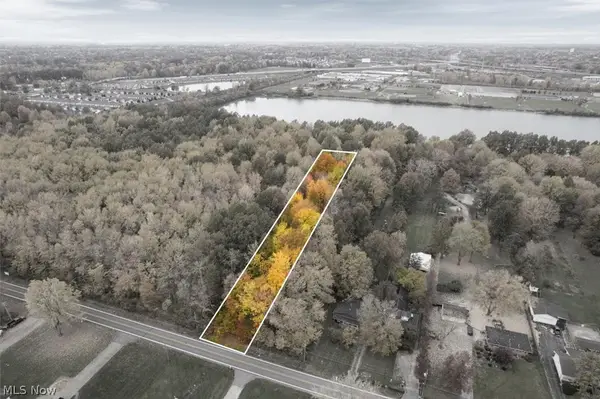 $150,000Active2.21 Acres
V/L Bronson Road, Olmsted Twp, OH 44138
MLS# 5247103Listed by: RE/MAX ABOVE & BEYOND - New
 $325,000Active5.67 Acres
V/L Bronson Road, Olmsted Twp, OH 44138
MLS# 5247124Listed by: RE/MAX ABOVE & BEYOND - New
 $62,900Active2 beds 2 baths
5 Kylie Court, Olmsted Twp, OH 44138
MLS# 5247320Listed by: RUSSELL REAL ESTATE SERVICES  $424,900Pending4 beds 3 baths2,286 sq. ft.
9140 Tiller Drive, Olmsted Twp, OH 44138
MLS# 5235910Listed by: KELLER WILLIAMS LIVING- New
 $549,900Active4 beds 3 baths3,852 sq. ft.
9260 Aaron Lane, Olmsted Twp, OH 44138
MLS# 5247036Listed by: RE/MAX ABOVE & BEYOND


Protect your home and budget from life's surprises with an Assurant Home Warranty, backed by a partner that supports you through every step of homeownership. Explore Plans.
© 2026 Better Homes and Gardens Real Estate LLC. An Anywhere Real Estate company. All rights reserved. Better Homes and Gardens® Real Estate is a registered trademark owned by Meredith Operations Corporation, licensed to Better Homes and Gardens Real Estate LLC and used with permission. Better Homes and Gardens Real Estate LLC fully supports the principles of the Fair Housing Act and the Equal Opportunity Act. Listing information is deemed reliable but is not guaranteed accurate.
Each office is independently owned and operated.
Any services or products provided by third parties are not provided by, affiliated with or related to Better Homes and Gardens Real Estate LLC, or its affiliated companies.