
27212 Perry Circle, Olmsted, OH 44138
Local realty services provided by:Better Homes and Gardens Real Estate Central
Listed by: adam t bellinski, matthew r lynch
Office: russell real estate services
MLS#:5245825
Source:OH_NORMLS
Price summary
- Price:$625,000
- Price per sq. ft.:$154.4
- Monthly HOA dues:$41.67
About this home
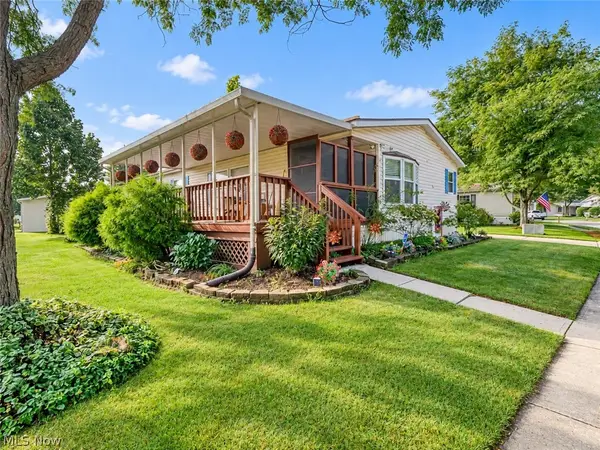
Welcome home to this beautiful property in the highly desirable Olmsted Township community! Situated on a gorgeous half-acre lot, this home offers exceptional living spaces inside and out, making it ideal for both everyday living and entertaining. The main level features newer luxury vinyl flooring and fresh carpet throughout, while the thoughtfully designed layout provides generous living spaces for comfortable living plus home office and bonus room. All appliances stay with the home. The kitchen includes updated larger island, Quartz Countertops, newer backsplash and lighting. A large finished basement offers additional room for recreation, a home gym, and/or a media setup. The attached 3-car garage provides ample parking and storage. Step outside to enjoy a huge back deck overlooking the spacious yard, complete with a dedicated fenced garden area ready for planting. The beautifully maintained 0.5-acre lot offers plenty of room to relax or play. Key capital improvements include a new water heater in 2024, a roof replaced in 2021, and upgraded windows in 2019. Move right in with peace of mind knowing that these major updates have already been completed!...
Contact an agent
Home facts
- Year built:2003
- Subdivision & Development:Woodgate Farms Ph 03
- Listing ID #:5245825
- Added:6 day(s) ago
- Updated:September 24, 2026 at 08:25 AM
Rooms and interior
- Bedrooms:4
- Total bathrooms:4
- Full bathrooms:2
- Half bathrooms:2
- Rooms Total:10
- Kitchen Description:Dishwasher, Disposal, Microwave, Range, Refrigerator
- Basement:Yes
- Basement Description:Partially Furnished
- Living area:4,048 sq. ft.
Heating and cooling
- Cooling:Central Air
- Heating:Forced Air, Gas
- Central air:Yes
Structure and exterior
- Roof:Asphalt, Fiberglass
- Year built:2003
- Building area:4,048 sq. ft.
- Lot area:0.54 Acres
- Architectural Style:Colonial
- Construction Materials:Brick, Vinyl Siding
- Exterior Features:Deck
- Levels:2 Story
Utilities
- Water:Public
- Sewer:Public Sewer
Finances and disclosures
- Price:$625,000
- Price per sq. ft.:$154.4
- Tax amount:$10,473 (2025)
Features and amenities
- Appliances:Dishwasher, Disposal, Microwave, Range, Refrigerator, Washer
- Laundry features:Dryer, Washer
Parking
- Parking description:Attached, Garage
- Garage:Yes
- Garage spaces:3

New listings near 27212 Perry Circle
- New
 $66,000Active3 beds 2 baths
8 Dogwood Lane, Olmsted Twp, OH 44138
MLS# 5247448Listed by: ERA REAL SOLUTIONS REALTY - New
 $369,900Active4 beds 3 baths2,321 sq. ft.
9812 Seton Drive, Olmsted Twp, OH 44138
MLS# 5239388Listed by: KELLER WILLIAMS CITYWIDE - New
 $314,900Active4 beds 2 baths1,712 sq. ft.
26959 Southwood Lane, Olmsted Twp, OH 44138
MLS# 5246805Listed by: HOMEPOINT REAL ESTATE - New
 $515,000Active3 beds 3 baths2,390 sq. ft.
26364 Sunset Drive, Olmsted Twp, OH 44138
MLS# 5247047Listed by: KELLER WILLIAMS CHERVENIC RLTY - New
 $69,900Active2 beds 2 baths1,456 sq. ft.
63 Parkway Drive, Olmsted Twp, OH 44138
MLS# 5246455Listed by: RE/MAX ABOVE & BEYOND - New
 $650,000Active5 beds 3 baths2,985 sq. ft.
27258 Cook Road, Olmsted Twp, OH 44138
MLS# 5246206Listed by: EXP REALTY, LLC. - New
 $290,000Active3 beds 3 baths2,054 sq. ft.
26913 Elizabeth Lane, Olmsted Falls, OH 44138
MLS# 5243609Listed by: RE/MAX TRANSITIONS - Open Sat, 11am to 2pm
 $484,900Pending4 beds 3 baths1,990 sq. ft.
9006 Shady Elm Lane, Olmsted Twp, OH 44138
MLS# 5244747Listed by: EXP REALTY, LLC. - New
 $125,000Active2 beds 2 baths1,652 sq. ft.
78 Periwinkle Drive, Olmsted Twp, OH 44138
MLS# 5244605Listed by: REAL OF OHIO


Protect your home and budget from life's surprises with an Assurant Home Warranty, backed by a partner that supports you through every step of homeownership. Explore Plans.
© 2026 Better Homes and Gardens Real Estate LLC. An Anywhere Real Estate company. All rights reserved. Better Homes and Gardens® Real Estate is a registered trademark owned by Meredith Operations Corporation, licensed to Better Homes and Gardens Real Estate LLC and used with permission. Better Homes and Gardens Real Estate LLC fully supports the principles of the Fair Housing Act and the Equal Opportunity Act. Listing information is deemed reliable but is not guaranteed accurate.
Each office is independently owned and operated.
Any services or products provided by third parties are not provided by, affiliated with or related to Better Homes and Gardens Real Estate LLC, or its affiliated companies.