
7012 Morning Dove Lane, Olmsted, OH 44138
Local realty services provided by:Better Homes and Gardens Real Estate Central
Listed by: caprina m gates
Office: exp realty, llc.
MLS#:5236674
Source:OH_NORMLS
Price summary
- Price:$415,000
- Price per sq. ft.:$199.14
- Monthly HOA dues:$33.33
About this home
Welcome Home to this gorgeous Colonial in Hunter's Ridge in Olmsted Township! This home is updated and has been impeccably cared for and is situated on .36 acres which includes some of the woods! As you walk up to the front door, you'll immediately notice the inviting front porch, perfect for simply relaxing at your new home! The open foyer leads you into the home near the staircase to the second floor and family room which is open to the kitchen with a dinette. The kitchen features stunning hickory nutmeg cabinets with built in pantry, hardware, granite countertops, tile backsplash and GE stainless steel appliances including a 5 burner range with griddle and double oven! Off of the dinette area is the light and airy sunroom with dual skylights, the same beautiful wood windows as the rest of the home, heating and ceiling fan so you can truly enjoy it throughout the year! The half bath, laundry and mudroom are conveniently located off of the garage entrance into the home and even has a closet for additional storage. The flex room is currently used as a sitting room and would make a perfect office or play room. The family room is complete with a gas fireplace with marble surround. Upstairs you'll find the master suite is spacious, has vaulted ceiling detail, large walk in closet and attached en suite bathroom with skylight. There are 2 additional bedrooms up with ample closet space and include a main bathroom to share. The lower level is a full, huge basement, unfinished and ready for your finishing touches! The outdoor living is remarkable! The lush yard has professional landscaping with fresh mulch, paver patio and privacy as it includes woods and backs up to a wooded preserved area! Some updates include: Roof (2012). Carrier Furnace and A/C (2026). Hot Water Tank (2025). Sump pump with battery backup (2021). There is truly nothing to do here, just pack up and move right in!...
Contact an agent
Home facts
- Year built:1995
- Subdivision & Development:Hunters Ridge
- Listing ID #:5236674
- Added:45 day(s) ago
- Updated:September 29, 2026 at 09:39 AM
Rooms and interior
- Bedrooms:3
- Total bathrooms:3
- Full bathrooms:2
- Half bathrooms:1
- Rooms Total:9
- Kitchen Description:Dishwasher, Disposal, Microwave, Range, Refrigerator
- Basement:Yes
- Basement Description:Full, Sump Pump, Unfinished
- Living area:2,084 sq. ft.
Heating and cooling
- Cooling:Central Air
- Heating:Forced Air
- Central air:Yes
Structure and exterior
- Roof:Asphalt
- Year built:1995
- Building area:2,084 sq. ft.
- Lot area:0.36 Acres
- Architectural Style:Colonial
- Construction Materials:Vinyl Siding
- Exterior Features:Patio, Porch
- Levels:2 Stories, 2 Story
Utilities
- Water:Public
- Sewer:Public Sewer
Finances and disclosures
- Price:$415,000
- Price per sq. ft.:$199.14
- Tax amount:$7,413 (2025)
Features and amenities
- Appliances:Dishwasher, Disposal, Microwave, Range, Refrigerator, Washer
- Laundry features:Washer
- Amenities:Smoke Detectors
Parking
- Parking description:Attached, Driveway, Garage
- Garage:Yes
- Garage spaces:2

New listings near 7012 Morning Dove Lane
- New
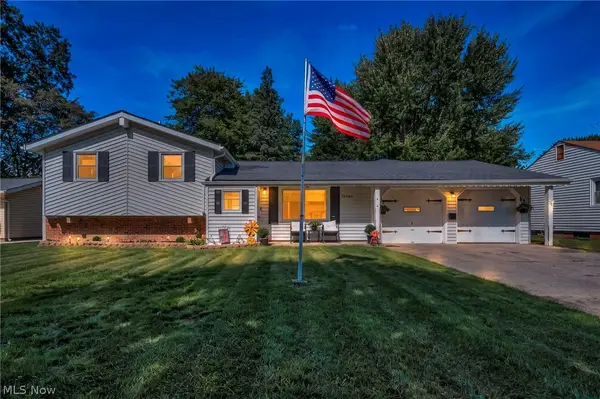 $279,900Active3 beds 2 baths1,970 sq. ft.
26940 Westwood Lane, Olmsted Twp, OH 44138
MLS# 5248631Listed by: REAL OF OHIO - New
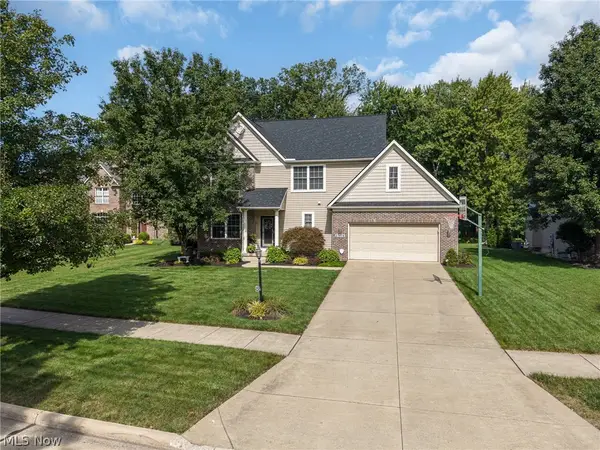 $539,900Active4 beds 3 baths2,688 sq. ft.
27078 Waterside Drive, Olmsted Twp, OH 44138
MLS# 5248439Listed by: $2100$ REALTY SELLERS CHOICE, - New
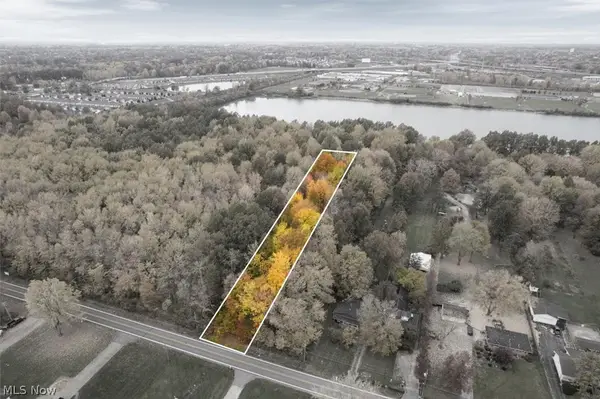 $150,000Active2.21 Acres
V/L Bronson Road, Olmsted Twp, OH 44138
MLS# 5247103Listed by: RE/MAX ABOVE & BEYOND - New
 $325,000Active5.67 Acres
V/L Bronson Road, Olmsted Twp, OH 44138
MLS# 5247124Listed by: RE/MAX ABOVE & BEYOND - New
 $62,900Active2 beds 2 baths
5 Kylie Court, Olmsted Twp, OH 44138
MLS# 5247320Listed by: RUSSELL REAL ESTATE SERVICES  $424,900Pending4 beds 3 baths2,286 sq. ft.
9140 Tiller Drive, Olmsted Twp, OH 44138
MLS# 5235910Listed by: KELLER WILLIAMS LIVING- New
 $549,900Active4 beds 3 baths3,852 sq. ft.
9260 Aaron Lane, Olmsted Twp, OH 44138
MLS# 5247036Listed by: RE/MAX ABOVE & BEYOND - New
 $66,000Active3 beds 2 baths
8 Dogwood Lane, Olmsted Twp, OH 44138
MLS# 5247448Listed by: ERA REAL SOLUTIONS REALTY - New
 $369,900Active4 beds 3 baths2,321 sq. ft.
9812 Seton Drive, Olmsted Twp, OH 44138
MLS# 5239388Listed by: KELLER WILLIAMS CITYWIDE  $314,900Pending4 beds 2 baths1,712 sq. ft.
26959 Southwood Lane, Olmsted Twp, OH 44138
MLS# 5246805Listed by: HOMEPOINT REAL ESTATE


Protect your home and budget from life's surprises with an Assurant Home Warranty, backed by a partner that supports you through every step of homeownership. Explore Plans.
© 2026 Better Homes and Gardens Real Estate LLC. An Anywhere Real Estate company. All rights reserved. Better Homes and Gardens® Real Estate is a registered trademark owned by Meredith Operations Corporation, licensed to Better Homes and Gardens Real Estate LLC and used with permission. Better Homes and Gardens Real Estate LLC fully supports the principles of the Fair Housing Act and the Equal Opportunity Act. Listing information is deemed reliable but is not guaranteed accurate.
Each office is independently owned and operated.
Any services or products provided by third parties are not provided by, affiliated with or related to Better Homes and Gardens Real Estate LLC, or its affiliated companies.