
9260 Aaron Lane, Olmsted, OH 44138
Local realty services provided by:Better Homes and Gardens Real Estate Central
Upcoming open houses
- Sun, Sep 2710:00 am - 12:00 pm
Listed by: richard ward jr.
Office: re/max above & beyond
MLS#:5247036
Source:OH_NORMLS
Price summary
- Price:$549,900
- Price per sq. ft.:$142.76
- Monthly HOA dues:$41.67
About this home
Welcome Home! Absolutely Stunning Brick Colonial in the Highly Desirable Community of Woodgate Farms! Original Owner Home with Updates Galore! Fully Remodeled Kitchen is a Chef’s Dream; Solid Wood Cabinets in Split Colors, Island w/Seating, Stainless Steel Appliances, Granite Counters, Farm Sink and Multi-Designed Backsplash. Family Room Features Gas Fireplace and Abundance of Natural Light. Formal Dining Room, Living Room and Half Bath Complete Main Floor. Upstairs Includes 4 Expansive Bedrooms Highlighted by Grand Owners Suite w/Private Full Bath which Features Soaking Tub and Stand Alone Shower and Two Walk-In Closets. 2nd Full Bath w/Double Sink Vanity and Laundry Room Round Out Upper Level. The Finished Basement is Built for Entertaining w/Custom Hardwood Bar (triple sink system, fridge & Stools). Rec Room w/Antique Pool Table and Coke Vending Machine Remain. Isolated Exercise Room w/Equipment Remains. Professionally Landscaped Yard will Accommodate Large Gatherings and is Highlighted by the 3 Tier Paver Patio w/Firepit and Stone Pillars w/Arbor. Storage Shed and 50” Zero Turn MTD Mower Stays! Updates Include; Whole Home Generac Generator, Remodeled Baths, HVAC, Rheem Tankless Water Heater, Windows, Roof, Outdoor Lighting and Wired for Sound, Front & Side Irrigation System, and Paver Walkway and Patio. Basement is Plumbed and Electrical run to add Full Bathroom. Full List of Updates and Conveyable Items in Supplements. One Year Home Warranty Provided for your Peace of Mind. Top Rated Olmsted Falls School District. Conveniently located near All Major Highways, Shopping, Recreation and Fine Dining. Minutes from Dog Park with Walking Trail. Woodgate Farms includes a Community Pool & Playground. Don’t Miss this Rare Opportunity to Live in One of the Premier Developments in Olmsted Township....
Contact an agent
Home facts
- Year built:2002
- Subdivision & Development:Woodgate Farms Ph 01
- Listing ID #:5247036
- Added:1 day(s) ago
- Updated:September 25, 2026 at 02:40 PM
Rooms and interior
- Bedrooms:4
- Total bathrooms:3
- Full bathrooms:2
- Half bathrooms:1
- Rooms Total:8
- Kitchen Description:Dishwasher, Disposal, Range, Refrigerator
- Basement:Yes
- Basement Description:Finished, Full, Sump Pump
- Living area:3,852 sq. ft.
Heating and cooling
- Cooling:Central Air
- Heating:Fireplaces, Forced Air, Gas
- Central air:Yes
Structure and exterior
- Roof:Asphalt, Fiberglass
- Year built:2002
- Building area:3,852 sq. ft.
- Lot area:0.4 Acres
- Architectural Style:Colonial
- Construction Materials:Brick, Vinyl Siding
- Exterior Features:Patio
- Levels:2 Stories, 2 Story
Utilities
- Water:Public
- Sewer:Public Sewer
Finances and disclosures
- Price:$549,900
- Price per sq. ft.:$142.76
- Tax amount:$10,281 (2025)
Features and amenities
- Appliances:Dishwasher, Disposal, Range, Refrigerator, Washer
- Laundry features:Dryer, Washer
- Amenities:Smoke Detectors
- Pool features:Community
Parking
- Parking description:Attached, Drain, Driveway, Garage
- Garage:Yes
- Garage spaces:2

New listings near 9260 Aaron Lane
- Open Sat, 12 to 2pmNew
 $424,900Active4 beds 3 baths2,286 sq. ft.
9140 Tiller Drive, Olmsted Twp, OH 44138
MLS# 5235910Listed by: KELLER WILLIAMS LIVING - New
 $66,000Active3 beds 2 baths
8 Dogwood Lane, Olmsted Twp, OH 44138
MLS# 5247448Listed by: ERA REAL SOLUTIONS REALTY - New
 $369,900Active4 beds 3 baths2,321 sq. ft.
9812 Seton Drive, Olmsted Twp, OH 44138
MLS# 5239388Listed by: KELLER WILLIAMS CITYWIDE - New
 $314,900Active4 beds 2 baths1,712 sq. ft.
26959 Southwood Lane, Olmsted Twp, OH 44138
MLS# 5246805Listed by: HOMEPOINT REAL ESTATE - New
 $515,000Active3 beds 3 baths2,390 sq. ft.
26364 Sunset Drive, Olmsted Twp, OH 44138
MLS# 5247047Listed by: KELLER WILLIAMS CHERVENIC RLTY - New
 $69,900Active2 beds 2 baths1,456 sq. ft.
63 Parkway Drive, Olmsted Twp, OH 44138
MLS# 5246455Listed by: RE/MAX ABOVE & BEYOND - New
 $650,000Active5 beds 3 baths2,985 sq. ft.
27258 Cook Road, Olmsted Twp, OH 44138
MLS# 5246206Listed by: EXP REALTY, LLC. 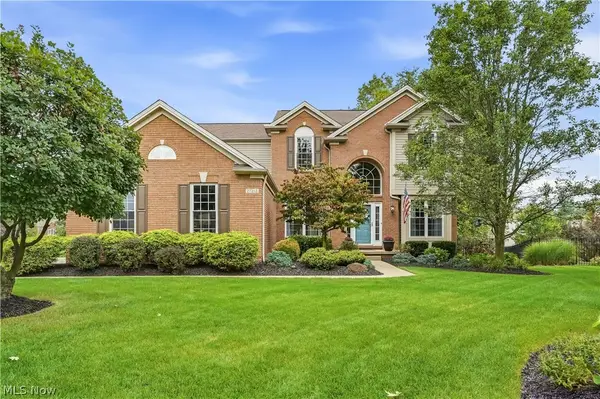 $625,000Pending4 beds 4 baths4,048 sq. ft.
27212 Perry Circle, Olmsted Twp, OH 44138
MLS# 5245825Listed by: RUSSELL REAL ESTATE SERVICES- New
 $290,000Active3 beds 3 baths2,054 sq. ft.
26913 Elizabeth Lane, Olmsted Falls, OH 44138
MLS# 5243609Listed by: RE/MAX TRANSITIONS


Protect your home and budget from life's surprises with an Assurant Home Warranty, backed by a partner that supports you through every step of homeownership. Explore Plans.
© 2026 Better Homes and Gardens Real Estate LLC. An Anywhere Real Estate company. All rights reserved. Better Homes and Gardens® Real Estate is a registered trademark owned by Meredith Operations Corporation, licensed to Better Homes and Gardens Real Estate LLC and used with permission. Better Homes and Gardens Real Estate LLC fully supports the principles of the Fair Housing Act and the Equal Opportunity Act. Listing information is deemed reliable but is not guaranteed accurate.
Each office is independently owned and operated.
Any services or products provided by third parties are not provided by, affiliated with or related to Better Homes and Gardens Real Estate LLC, or its affiliated companies.