
9812 Seton Drive, Olmsted, OH 44138
Local realty services provided by:Better Homes and Gardens Real Estate Central
Listed by: mark w gepperth, lesley shiels
Office: keller williams citywide
MLS#:5239388
Source:OH_NORMLS
Price summary
- Price:$369,900
- Price per sq. ft.:$159.37
- Monthly HOA dues:$50
About this home
Welcome home to 9812 Seton Drive in Olmsted Township! This move-in-ready 4 bedroom, 2 and one-half bathroom home offers a comfortable, easy-flowing floor plan with plenty of space to enjoy. Step inside to a bright and welcoming main level designed for everyday living and entertaining. The kitchen provides plenty of cabinet and counter space, newer appliances and a refrigerator that is only 1 month old and a center island for added convenience. The newly added coffee/wine bar adds charm and functionality. An updated half bath and laundry room complete the first floor. Head upstairs to find four generously sized bedrooms, including the spacious primary suite featuring a private ensuite bathroom and walk in closet. The additional bedrooms provide plenty of flexibility for family, guests, or a home office. A newly updated 2nd full bathroom completes the second floor. The beautifully finished basement adds even more living space, featuring a cozy fireplace it is a perfect space for a family room, recreation area, or entertaining space. Step outside and enjoy your private fully fenced yard which features a beautiful stamped concrete patio, perfect for summer barbecues, entertaining, or simply relaxing outdoors. A wooded backdrop provides privacy and creates a peaceful setting. Additional highlights include a new furnace and air conditioner (2025), a tankless hot water tank (2025) and a sump pump with back up water system so there is never a need to worry about a failure. Located in the desirable Seton Village of the Woodgate farms subdivision this home is a must see. Enjoy the subdivision amenities which include a playground, swimming pool and clubhouse. A perfect location in Olmsted Township close to shopping, dining and easy highway access. Don't miss this opportunity! Schedule your showing today!...
Contact an agent
Home facts
- Year built:2007
- Subdivision & Development:Seton Village Ph 03
- Listing ID #:5239388
- Added:1 day(s) ago
- Updated:September 25, 2026 at 02:45 AM
Rooms and interior
- Bedrooms:4
- Total bathrooms:3
- Full bathrooms:2
- Half bathrooms:1
- Rooms Total:7
- Kitchen Description:Dishwasher, Microwave, Range, Refrigerator
- Basement:Yes
- Basement Description:Full
- Living area:2,321 sq. ft.
Heating and cooling
- Cooling:Central Air
- Heating:Forced Air, Gas
- Central air:Yes
Structure and exterior
- Roof:Asphalt, Fiberglass
- Year built:2007
- Building area:2,321 sq. ft.
- Lot area:0.13 Acres
- Architectural Style:Colonial
- Construction Materials:Vinyl Siding
- Levels:2 Story
Utilities
- Water:Public
- Sewer:Public Sewer
Finances and disclosures
- Price:$369,900
- Price per sq. ft.:$159.37
- Tax amount:$6,894 (2025)
Features and amenities
- Appliances:Dishwasher, Microwave, Range, Refrigerator
- Pool features:Community
Parking
- Parking description:Attached, Garage, Paved
- Garage:Yes
- Garage spaces:2

New listings near 9812 Seton Drive
- Open Sat, 12 to 2pmNew
 $424,900Active4 beds 3 baths2,286 sq. ft.
9140 Tiller Drive, Olmsted Twp, OH 44138
MLS# 5235910Listed by: KELLER WILLIAMS LIVING - Open Sun, 10am to 12pmNew
 $549,900Active4 beds 3 baths3,852 sq. ft.
9260 Aaron Lane, Olmsted Twp, OH 44138
MLS# 5247036Listed by: RE/MAX ABOVE & BEYOND - New
 $66,000Active3 beds 2 baths
8 Dogwood Lane, Olmsted Twp, OH 44138
MLS# 5247448Listed by: ERA REAL SOLUTIONS REALTY - New
 $314,900Active4 beds 2 baths1,712 sq. ft.
26959 Southwood Lane, Olmsted Twp, OH 44138
MLS# 5246805Listed by: HOMEPOINT REAL ESTATE - New
 $515,000Active3 beds 3 baths2,390 sq. ft.
26364 Sunset Drive, Olmsted Twp, OH 44138
MLS# 5247047Listed by: KELLER WILLIAMS CHERVENIC RLTY - New
 $69,900Active2 beds 2 baths1,456 sq. ft.
63 Parkway Drive, Olmsted Twp, OH 44138
MLS# 5246455Listed by: RE/MAX ABOVE & BEYOND - New
 $650,000Active5 beds 3 baths2,985 sq. ft.
27258 Cook Road, Olmsted Twp, OH 44138
MLS# 5246206Listed by: EXP REALTY, LLC. 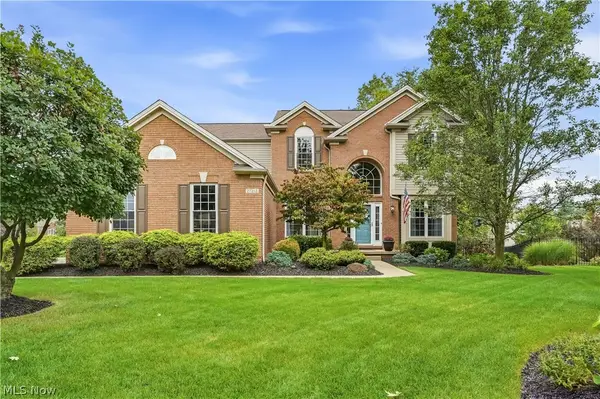 $625,000Pending4 beds 4 baths4,048 sq. ft.
27212 Perry Circle, Olmsted Twp, OH 44138
MLS# 5245825Listed by: RUSSELL REAL ESTATE SERVICES- New
 $290,000Active3 beds 3 baths2,054 sq. ft.
26913 Elizabeth Lane, Olmsted Falls, OH 44138
MLS# 5243609Listed by: RE/MAX TRANSITIONS


Protect your home and budget from life's surprises with an Assurant Home Warranty, backed by a partner that supports you through every step of homeownership. Explore Plans.
© 2026 Better Homes and Gardens Real Estate LLC. An Anywhere Real Estate company. All rights reserved. Better Homes and Gardens® Real Estate is a registered trademark owned by Meredith Operations Corporation, licensed to Better Homes and Gardens Real Estate LLC and used with permission. Better Homes and Gardens Real Estate LLC fully supports the principles of the Fair Housing Act and the Equal Opportunity Act. Listing information is deemed reliable but is not guaranteed accurate.
Each office is independently owned and operated.
Any services or products provided by third parties are not provided by, affiliated with or related to Better Homes and Gardens Real Estate LLC, or its affiliated companies.