
1608 Spring Village Lane, Ontario, OH 44906
Local realty services provided by:Better Homes and Gardens Real Estate Central
Upcoming open houses
- Sat, Oct 2401:00 pm - 03:00 pm
Listed by: william ropp, william ropp
Office: keller williams legacy group realty
MLS#:5242203
Source:OH_NORMLS
Price summary
- Price:$319,000
- Price per sq. ft.:$183.76
About this home
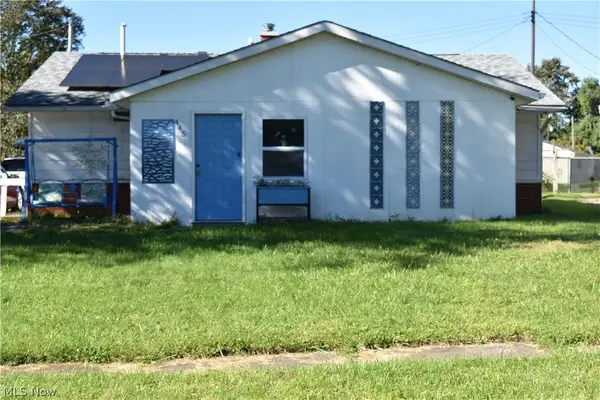
Are you looking for a family home in Ontario Schools? You will love this 3-bedroom, two-and-a-half-bath 2 story home, with a formal dining room and an eat-in kitchen. Enjoy the covered front porch, fenced-in backyard with a fire pit and paver patio to gather around. The walkout lower level features 875 additional sq ft of space to use as you desire! You will enjoy the spacious room sizes, first-floor laundry & off the kitchen, sliding doors onto an open raised deck with stairs leading down to the lower patio. The large garage has plenty of extra space for mowers and bikes! Close to shopping, restaurants, a movie theater, and just steps from the Bromfield Walking Trail.
Contact an agent
Home facts
- Year built:2006
- Subdivision & Development:Ontario
- Listing ID #:5242203
- Added:49 day(s) ago
- Updated:October 23, 2026 at 04:30 PM
Rooms and interior
- Bedrooms:3
- Total bathrooms:3
- Full bathrooms:2
- Half bathrooms:1
- Rooms Total:8
- Kitchen Description:Dishwasher, Disposal, Range, Refrigerator
- Basement:Yes
- Basement Description:Full, Walk Out Access
- Living area:1,736 sq. ft.
Heating and cooling
- Cooling:Central Air
- Heating:Forced Air, Gas
- Central air:Yes
Structure and exterior
- Year built:2006
- Building area:1,736 sq. ft.
- Lot area:0.3 Acres
- Architectural Style:Conventional
- Construction Materials:Vinyl Siding
- Exterior Features:Deck, Patio
- Levels:2 Stories, 2 Story
Utilities
- Water:Public
- Sewer:Public Sewer
Finances and disclosures
- Price:$319,000
- Price per sq. ft.:$183.76
- Tax amount:$3,965 (2025)
Features and amenities
- Appliances:Dishwasher, Disposal, Range, Refrigerator, Water Softener
- Laundry features:Dryer
Parking
- Parking description:Attached, Garage
- Garage:Yes
- Garage spaces:2

New listings near 1608 Spring Village Lane


Protect your home and budget from life's surprises with an Assurant Home Warranty, backed by a partner that supports you through every step of homeownership. Explore Plans.
© 2026 Better Homes and Gardens Real Estate LLC. An Anywhere Real Estate company. All rights reserved. Better Homes and Gardens® Real Estate is a registered trademark owned by Meredith Operations Corporation, licensed to Better Homes and Gardens Real Estate LLC and used with permission. Better Homes and Gardens Real Estate LLC fully supports the principles of the Fair Housing Act and the Equal Opportunity Act. Listing information is deemed reliable but is not guaranteed accurate.
Each office is independently owned and operated.
Any services or products provided by third parties are not provided by, affiliated with or related to Better Homes and Gardens Real Estate LLC, or its affiliated companies.