
3650 W 4th Street, Ontario, OH 44903
Local realty services provided by:Better Homes and Gardens Real Estate Central
Listed by: sullivan mckinley
Office: simply better realty, llc.
MLS#:5226166
Source:OH_NORMLS
Price summary
- Price:$685,000
- Price per sq. ft.:$232.44
About this home
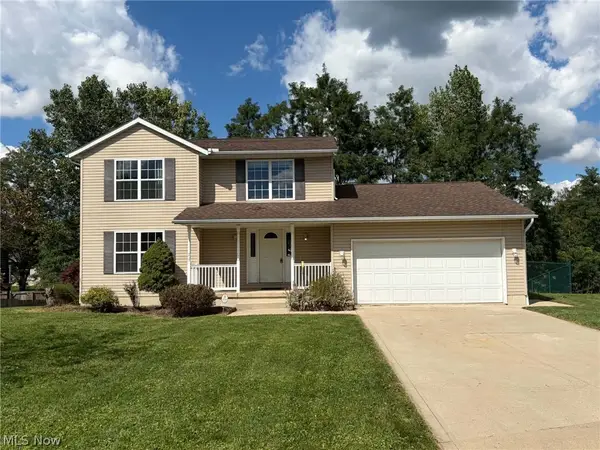
Nestled on 6.66 private acres, this custom-built 5-bedroom, 4 full-bath home offers 2,947 sq. ft. of thoughtfully designed living space with quality craftsmanship and a peaceful country setting just minutes from all the conveniences of Ontario. Built in 2003, the home welcomes you with an impressive 18-foot foyer that flows into a stunning two-story family room filled with natural light. The rest of the main level features airy 9-foot ceilings throughout, offering a spacious formal living room, formal dining room, and a beautifully appointed kitchen with granite countertops, solid wood cabinetry, and a walk-in pantry. A first-floor guest bedroom and full bath complete this level, providing excellent potential for guests or multigenerational living.
Upstairs, the second level features comfortable 8-foot ceilings across four spacious bedrooms. This includes a private owner's suite with a tray ceiling, bay window, oversized walk-in closet, and an ensuite featuring a soaking tub, separate shower, dual-sink vanity, and private water closet. The second-floor laundry room adds everyday convenience. The oversized 3.5-car attached garage includes a dedicated workshop area, while a 14' x 18' utility building and 12' x 8' storage building provide even more room for equipment, hobbies, or additional storage.
Additional features include engineered floor joists, advanced insulation for energy efficiency, an owned propane tank, whole-house generator, furnace and central air replaced in 2024, and a water heater installed in 2025. This property delivers the perfect combination of country living and modern convenience. Pictures have been digitally enhanced by AI to remove personal property and improve presentation....
Contact an agent
Home facts
- Year built:2003
- Listing ID #:5226166
- Added:74 day(s) ago
- Updated:September 22, 2026 at 02:16 PM
Rooms and interior
- Bedrooms:5
- Total bathrooms:4
- Full bathrooms:4
- Rooms Total:7
- Kitchen Description:Built In Oven, Cooktop, Dishwasher, Disposal
- Basement:Yes
- Basement Description:Full, Unfinished
- Living area:2,947 sq. ft.
Heating and cooling
- Cooling:Central Air
- Heating:Electric, Forced Air, Heat Pump, Propane
- Central air:Yes
Structure and exterior
- Roof:Asphalt
- Year built:2003
- Building area:2,947 sq. ft.
- Lot area:6.66 Acres
- Construction Materials:Vinyl Siding
- Exterior Features:Patio
- Levels:2 Story
Utilities
- Water:Public
- Sewer:Public Sewer
Finances and disclosures
- Price:$685,000
- Price per sq. ft.:$232.44
- Tax amount:$6,917 (2025)
Features and amenities
- Appliances:Cooktop, Dishwasher, Disposal
Parking
- Parking description:Attached, Garage
- Garage:Yes
- Garage spaces:3.5

New listings near 3650 W 4th Street


Protect your home and budget from life's surprises with an Assurant Home Warranty, backed by a partner that supports you through every step of homeownership. Explore Plans.
© 2026 Better Homes and Gardens Real Estate LLC. An Anywhere Real Estate company. All rights reserved. Better Homes and Gardens® Real Estate is a registered trademark owned by Meredith Operations Corporation, licensed to Better Homes and Gardens Real Estate LLC and used with permission. Better Homes and Gardens Real Estate LLC fully supports the principles of the Fair Housing Act and the Equal Opportunity Act. Listing information is deemed reliable but is not guaranteed accurate.
Each office is independently owned and operated.
Any services or products provided by third parties are not provided by, affiliated with or related to Better Homes and Gardens Real Estate LLC, or its affiliated companies.