
240 N Millborne Road #28A, Orrville, OH 44667
Local realty services provided by:Better Homes and Gardens Real Estate Central
Upcoming open houses
- Sat, Oct 1012:00 pm - 02:00 pm
Listed by: melissa sanford
Office: keller williams legacy group realty
MLS#:5250964
Source:OH_NORMLS
Price summary
- Price:$39,900
- Price per sq. ft.:$25.58
About this home
Single-story ranch in Orrville offering 3 bedrooms, 2 full baths, and an additional room that works well as a home office, playroom, or flex space. The open-concept living area features a pellet stove and flows into the updated kitchen with a large island, plenty of cabinet space, and room for gathering. Recent updates include new bedroom carpet, fresh paint, new kitchen flooring, and an updated bathroom. Located in the Waynedale Local School District, the property also offers a covered carport, back deck, and two sheds for extra storage.
Contact an agent
Home facts
- Year built:1981
- Listing ID #:5250964
- Added:1 day(s) ago
- Updated:October 08, 2026 at 08:45 PM
Rooms and interior
- Bedrooms:3
- Total bathrooms:2
- Full bathrooms:2
- Rooms Total:7
- Basement:Yes
- Living area:1,560 sq. ft.
Heating and cooling
- Cooling:Central Air
- Heating:Electric, Forced Air, Pellet Stove
- Central air:Yes
Structure and exterior
- Roof:Asphalt, Fiberglass
- Year built:1981
- Building area:1,560 sq. ft.
- Lot Features:Wooded/Treed
- Construction Materials:Aluminium Siding
- Exterior Features:Porch, Wooded
- Levels:1 Story
Utilities
- Water:Private
- Sewer:Private Sewer
Finances and disclosures
- Price:$39,900
- Price per sq. ft.:$25.58
- Tax amount:$68 (2025)
Parking
- Parking description:Carport, Paved
- Carport spaces:2

New listings near 240 N Millborne Road #28A
- New
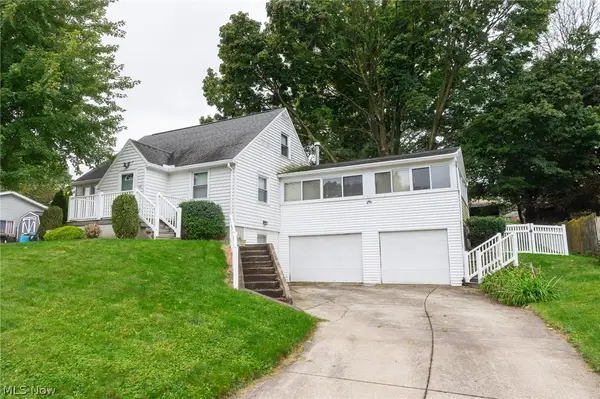 Active3 beds 2 baths1,592 sq. ft.
117 Smucker Street, Orrville, OH 44667
MLS# 5251606Listed by: KAUFMAN REALTY & AUCTION, LLC - Open Sun, 1 to 3pmNew
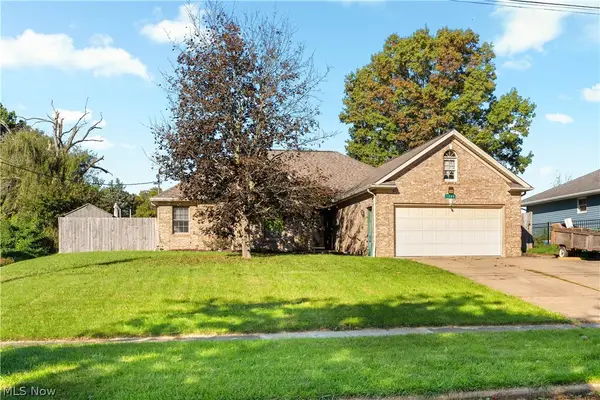 $299,900Active3 beds 2 baths1,410 sq. ft.
1880 Cloveridge Drive, Orrville, OH 44667
MLS# 5246594Listed by: RE/MAX EDGE REALTY - New
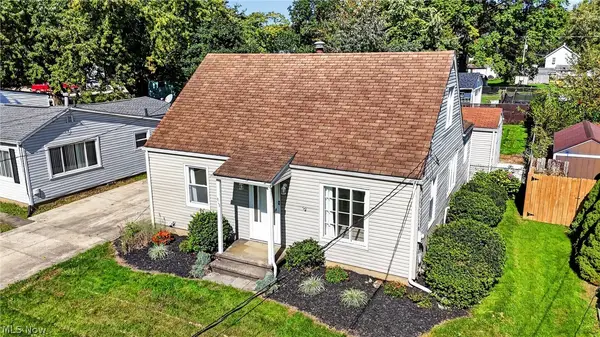 $175,000Active2 beds 1 baths1,206 sq. ft.
613 W Fike Avenue, Orrville, OH 44667
MLS# 5250241Listed by: KELLER WILLIAMS LEGACY GROUP REALTY - New
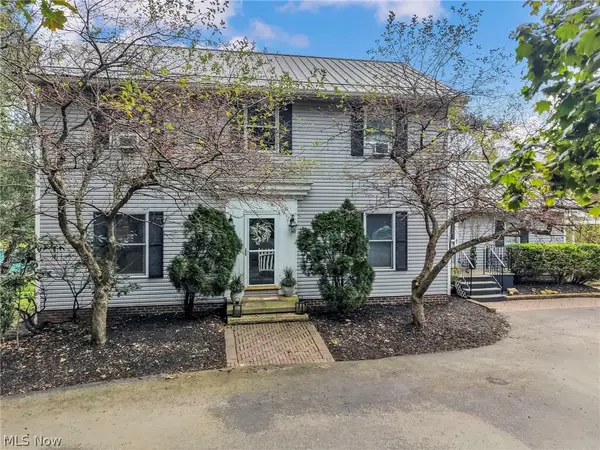 $450,000Active3 beds 3 baths3,292 sq. ft.
9625 Fox Lake Road, Orrville, OH 44667
MLS# 5250811Listed by: EXP REALTY, LLC. 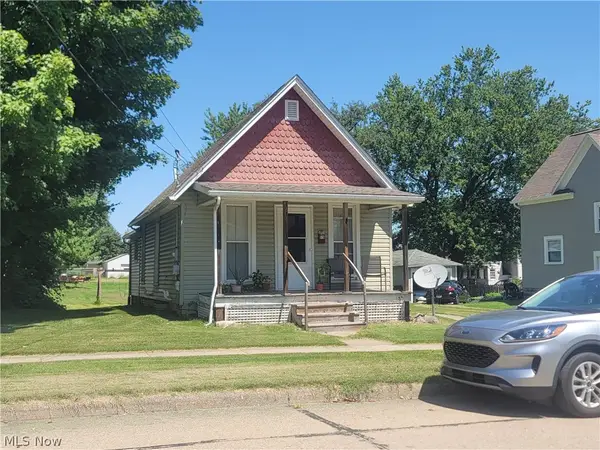 $99,900Pending2 beds 1 baths685 sq. ft.
519 W Church Street, Orrville, OH 44667
MLS# 5248817Listed by: LANDES & LANDES $234,900Active2 beds 2 baths1,312 sq. ft.
519 W Fike Avenue, Orrville, OH 44667
MLS# 5247413Listed by: FELL REALTY, LLC $379,900Pending3 beds 2 baths1,738 sq. ft.
9887 Fox Knoll Drive, Orrville, OH 44667
MLS# 5245810Listed by: WILES HANZIE REALTY $239,900Active2 beds 2 baths1,233 sq. ft.
1733 Blackberry Lane #1733, Orrville, OH 44667
MLS# 5246576Listed by: FIND HOME REALTY $275,000Active4 beds 3 baths2,352 sq. ft.
10010 W High Street, Orrville, OH 44667
MLS# 5244404Listed by: KAUFMAN REALTY & AUCTION, LLC


Protect your home and budget from life's surprises with an Assurant Home Warranty, backed by a partner that supports you through every step of homeownership. Explore Plans.
© 2026 Better Homes and Gardens Real Estate LLC. An Anywhere Real Estate company. All rights reserved. Better Homes and Gardens® Real Estate is a registered trademark owned by Meredith Operations Corporation, licensed to Better Homes and Gardens Real Estate LLC and used with permission. Better Homes and Gardens Real Estate LLC fully supports the principles of the Fair Housing Act and the Equal Opportunity Act. Listing information is deemed reliable but is not guaranteed accurate.
Each office is independently owned and operated.
Any services or products provided by third parties are not provided by, affiliated with or related to Better Homes and Gardens Real Estate LLC, or its affiliated companies.