
215 Grand Haven Court, Painesville, OH 44077
Local realty services provided by:Better Homes and Gardens Real Estate Central
Upcoming open houses
- Sat, Jul 1101:00 pm - 03:00 pm
- Sun, Jul 1201:00 pm - 03:00 pm
Listed by: celeste osborne, rick osborne
Office: keller williams greater cleveland northeast
MLS#:5222460
Source:OH_NORMLS
Price summary
- Price:$359,900
- Price per sq. ft.:$141.25
About this home
Little Mountain Homes Model Home: Meticulously maintained contemporary home in a quiet neighborhood and dead end street, combining high-end finishes with custom outdoor living. The open main floor boasts 9-foot ceilings, freshly painted interiors, and engineered hardwood flooring flowing through the vaulted living room and formal dining area. The kitchen features a gas stove and an adjacent breakfast nook that looks out over the beautifully landscaped backyard. The recently remodeled main-floor half bath showcases a quartz vanity, located next to a dedicated laundry room, also recently remodeled. Upgraded major systems include a brand-new water tank (2024) and a reliable sump pump with a battery backup. On the upper level, the primary suite features 10-foot ceilings, engineered hardwood flooring and a recently remodeled bathroom with an oversize tub, a walk-in shower, and large closet. The fully finished basement has durable luxury vinyl plank flooring, custom lighting and finished drywall. It is split into two distinct family and game room spaces alongside an abundance of extra storage. Entire home has either been repainted and/or patched and repaired from almost every imperfection. The back yard is an absolute private oasis designed for relaxing and entertaining, featuring a large stone patio, custom pergola, additional small stone patio with a privacy screen, two fire pits, and a handy storage shed. (The fire pits themselves do not convey.) Every inch of this home reflects true pride of ownership with comprehensive maintenance records available....
Contact an agent
Home facts
- Year built:2005
- Listing ID #:5222460
- Added:1 day(s) ago
- Updated:July 10, 2026 at 06:52 PM
Rooms and interior
- Bedrooms:4
- Total bathrooms:3
- Full bathrooms:2
- Half bathrooms:1
- Rooms Total:8
- Kitchen Description:Dishwasher, Disposal, Microwave, Range, Refrigerator
- Basement:Yes
- Basement Description:Finished, Full, Sump Pump
- Living area:2,548 sq. ft.
Heating and cooling
- Cooling:Central Air
- Heating:Fireplaces
- Central air:Yes
Structure and exterior
- Roof:Asphalt
- Year built:2005
- Building area:2,548 sq. ft.
- Lot area:0.17 Acres
- Architectural Style:Colonial
- Construction Materials:Vinyl Siding
- Exterior Features:Patio
- Levels:2 Story, 3 Stories
Utilities
- Water:Public
- Sewer:Public Sewer
Finances and disclosures
- Price:$359,900
- Price per sq. ft.:$141.25
- Tax amount:$4,414 (2025)
Features and amenities
- Appliances:Dishwasher, Disposal, Microwave, Range, Refrigerator, Washer
- Laundry features:Dryer, Washer
Parking
- Parking description:Attached, Driveway, Garage
- Garage:Yes
- Garage spaces:2

New listings near 215 Grand Haven Court
- New
 $206,999Active3 beds 2 baths
535 Greeenside Drive, Painesville, OH 44077
MLS# 5226496Listed by: PLATINUM REAL ESTATE - New
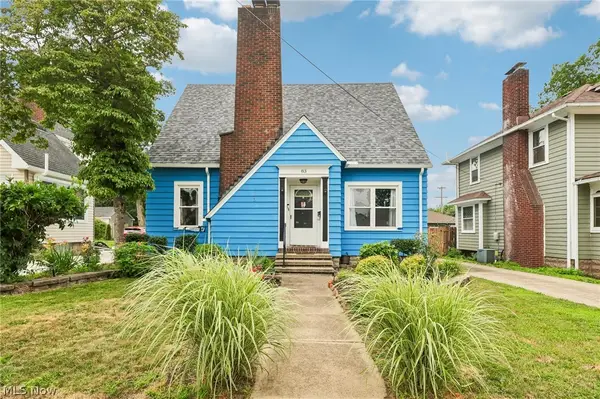 $225,000Active3 beds 2 baths2,066 sq. ft.
83 Hayes Street, Painesville, OH 44077
MLS# 5223603Listed by: HOMESMART REAL ESTATE MOMENTUM LLC - Open Sat, 12 to 2pmNew
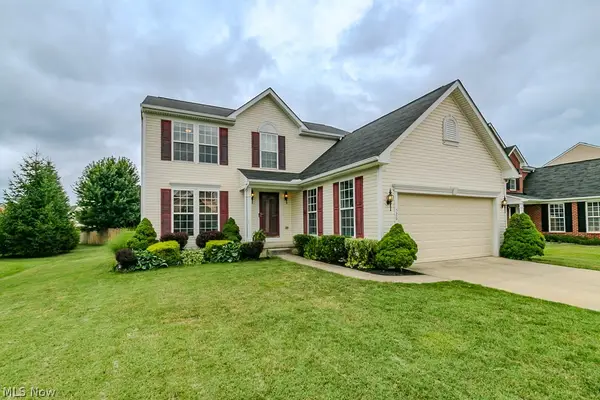 $340,000Active4 beds 3 baths2,632 sq. ft.
526 Deerwood Court, Painesville, OH 44077
MLS# 5208794Listed by: KELLER WILLIAMS GREATER CLEVELAND NORTHEAST - New
 $219,000Active3 beds 3 baths
934 Tradewinds Cove, Painesville, OH 44077
MLS# 5225875Listed by: MCDOWELL HOMES REAL ESTATE SERVICES - New
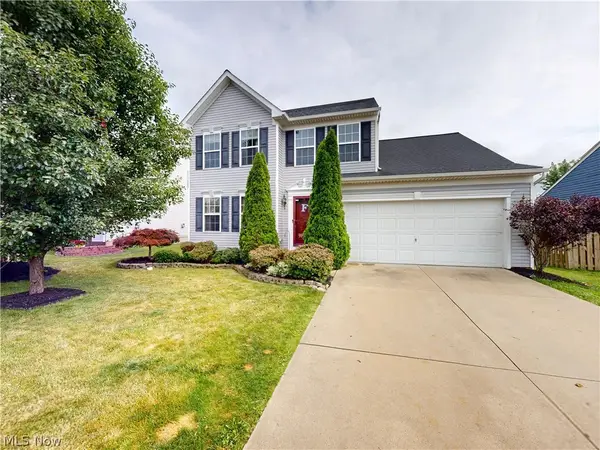 $324,900Active3 beds 3 baths2,100 sq. ft.
231 S Settlers Lane, Painesville, OH 44077
MLS# 5225806Listed by: MCDOWELL HOMES REAL ESTATE SERVICES  $419,900Pending4 beds 3 baths4,022 sq. ft.
56 Wellesly Boulevard, Painesville, OH 44077
MLS# 5223549Listed by: MCDOWELL HOMES REAL ESTATE SERVICES- New
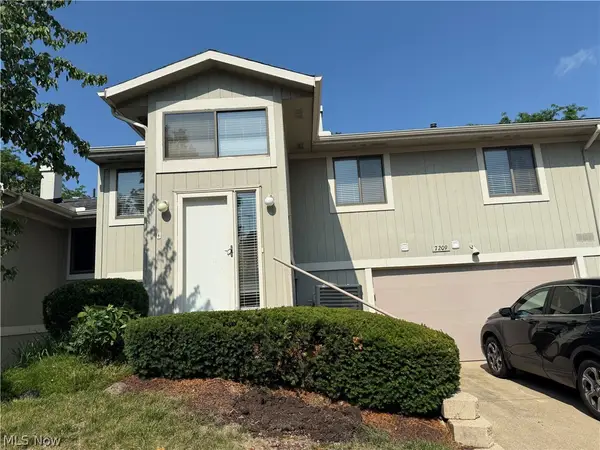 $234,000Active2 beds 2 baths1,742 sq. ft.
7209 S Churchill Place, Painesville, OH 44077
MLS# 5223751Listed by: HOMESMART REAL ESTATE MOMENTUM LLC - Open Sat, 11am to 1pmNew
 $469,000Active4 beds 4 baths3,134 sq. ft.
1579 Slick Rock Drive, Painesville, OH 44077
MLS# 5223176Listed by: KELLER WILLIAMS GREATER CLEVELAND NORTHEAST 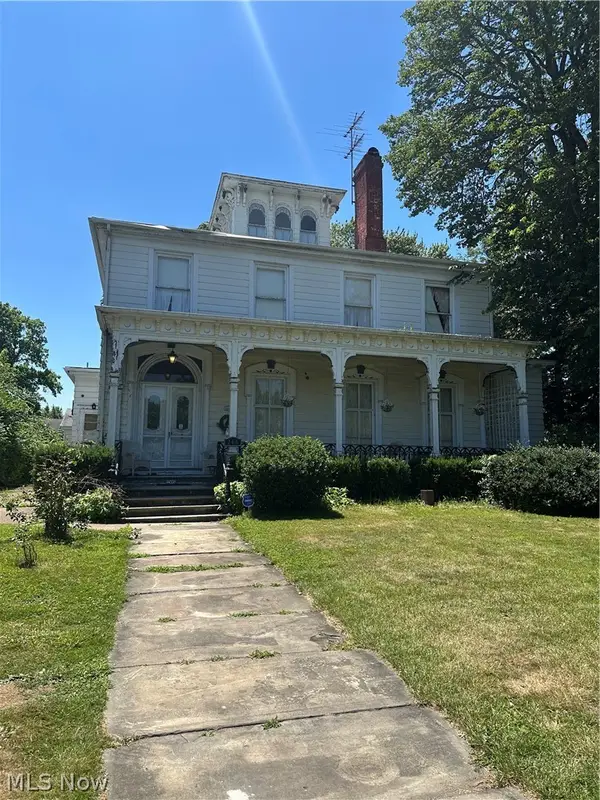 $235,000Active5 beds 2 baths3,490 sq. ft.
266 S State Street, Painesville, OH 44077
MLS# 5222891Listed by: COLDWELL BANKER SCHMIDT REALTY


Protect your home and budget from life's surprises with an Assurant Home Warranty, backed by a partner that supports you through every step of homeownership. Explore Plans.
© 2026 Better Homes and Gardens Real Estate LLC. An Anywhere Real Estate company. All rights reserved. Better Homes and Gardens® Real Estate is a registered trademark owned by Meredith Operations Corporation, licensed to Better Homes and Gardens Real Estate LLC and used with permission. Better Homes and Gardens Real Estate LLC fully supports the principles of the Fair Housing Act and the Equal Opportunity Act. Listing information is deemed reliable but is not guaranteed accurate.
Each office is independently owned and operated.
Any services or products provided by third parties are not provided by, affiliated with or related to Better Homes and Gardens Real Estate LLC, or its affiliated companies.