
231 S Settlers Lane, Painesville, OH 44077
Local realty services provided by:Better Homes and Gardens Real Estate Central
Listed by: john wegloski
Office: mcdowell homes real estate services
MLS#:5225806
Source:OH_NORMLS
Price summary
- Price:$324,900
- Price per sq. ft.:$154.71
- Monthly HOA dues:$31.25
About this home
As you enter this highly desirable area you may notice children playing tag or residents enjoying a long day in the gazebo area. This community is one of a kind and this gorgeous Colonial is ready for its new owners. Upon entering you will immediately notice a gentle palette of pain colors and a seamless flow from room to room. The oversized living room leads directly to the kitchen. For the culinary enthusiast this kitchen has an abundance of light brown cabinetry with, wrap around counterspace and kitchen island for barstool seating. An added bonus is the morning room. With vaulted ceiling and slider leading to the backyard. And for family gatherings where many memories and laughs will be made the dining area is directly off the living area. On the second level is the master suite. Being grand in size with its own master bath and walk in closet. Two additional bedrooms and full bath complete the second level. The basement has an abundance of space an opportunity. Create your own media room or kids play area. Now for the fun part. The backyard being completely fenced in with concrete patio and retractable sun setter this is the perfect time and season to invite guests over for some BBQ. More great features include one year home warranty, attached two car garage, all appliance included. This dream can be a reality. Perfect location, neighborhood where communities come together. Set up your showing today....
Contact an agent
Home facts
- Year built:2008
- Subdivision & Development:Liberty Greens
- Listing ID #:5225806
- Added:45 day(s) ago
- Updated:August 23, 2026 at 07:49 AM
Rooms and interior
- Bedrooms:3
- Total bathrooms:3
- Full bathrooms:2
- Half bathrooms:1
- Rooms Total:10
- Kitchen Description:Dishwasher, Disposal, Microwave, Range, Refrigerator
- Basement:Yes
- Basement Description:Full, Sump Pump, Unfinished
- Living area:2,100 sq. ft.
Heating and cooling
- Cooling:Central Air
- Heating:Forced Air, Gas
- Central air:Yes
Structure and exterior
- Roof:Asphalt, Fiberglass
- Year built:2008
- Building area:2,100 sq. ft.
- Lot area:0.15 Acres
- Architectural Style:Colonial
- Construction Materials:Vinyl Siding
- Exterior Features:Patio
- Levels:2 Stories, 2 Story
Utilities
- Water:Public
- Sewer:Public Sewer
Finances and disclosures
- Price:$324,900
- Price per sq. ft.:$154.71
- Tax amount:$4,420 (2024)
Features and amenities
- Appliances:Dishwasher, Disposal, Microwave, Range, Refrigerator, Washer
- Laundry features:Dryer, Washer
- Amenities:Smoke Detectors
Parking
- Parking description:Attached, Garage, Paved
- Garage:Yes
- Garage spaces:2

New listings near 231 S Settlers Lane
- New
 $164,900Active3 beds 2 baths
1651 Mentor Avenue #2208, Painesville, OH 44077
MLS# 5238692Listed by: CENTURY 21 HOMESTAR - New
 $230,000Active3 beds 3 baths1,092 sq. ft.
376 Fairgrounds Road, Painesville, OH 44077
MLS# 5238327Listed by: MCDOWELL HOMES REAL ESTATE SERVICES - Open Sun, 11am to 12:30pm
 $155,000Pending3 beds 2 baths1,197 sq. ft.
951 Columbia Court #23, Painesville, OH 44077
MLS# 5237778Listed by: ENGEL & VLKERS DISTINCT 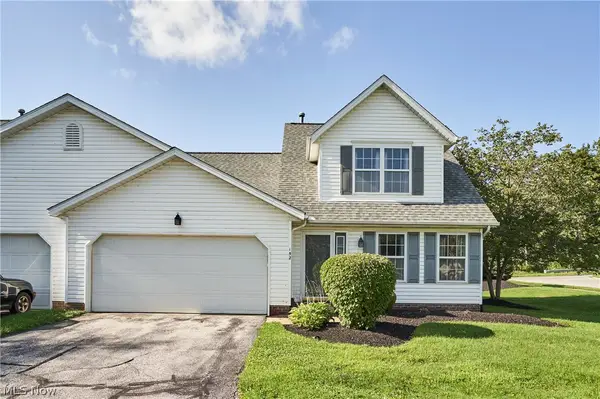 $155,000Pending3 beds 2 baths1,492 sq. ft.
152 Steele Avenue, Painesville, OH 44077
MLS# 5236996Listed by: BERKSHIRE HATHAWAY HOMESERVICES PROFESSIONAL REALTY- New
 $225,000Active4 beds 2 baths1,440 sq. ft.
384 Bank Street, Painesville, OH 44077
MLS# 5233685Listed by: RE/MAX RESULTS - New
 $319,000Active3 beds 3 baths1,806 sq. ft.
1099 Westfield Circle, Painesville, OH 44077
MLS# 5236896Listed by: EXP REALTY, LLC.  $235,000Pending4 beds 3 baths1,952 sq. ft.
1831 N Ashwood Lane, Painesville, OH 44077
MLS# 5236819Listed by: MCDOWELL HOMES REAL ESTATE SERVICES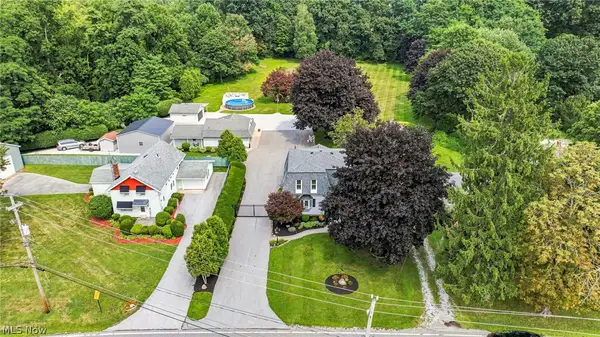 $450,000Pending4 beds 2 baths3,034 sq. ft.
474 Bowhall Road, Painesville, OH 44077
MLS# 5236561Listed by: KELLER WILLIAMS GREATER CLEVELAND NORTHEAST- New
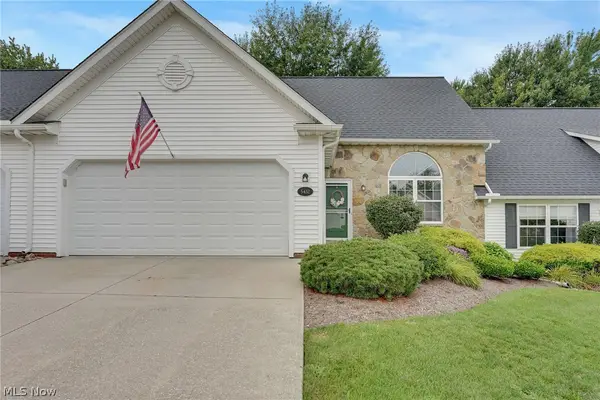 $214,800Active2 beds 2 baths
5432 Stoney Lane, Painesville, OH 44077
MLS# 5236815Listed by: KELLER WILLIAMS GREATER CLEVELAND NORTHEAST - New
 $169,500Active4 beds 2 baths1,937 sq. ft.
90 Overlook Road, Painesville, OH 44077
MLS# 5236669Listed by: JOSEPH WALTER REALTY, LLC.


Protect your home and budget from life's surprises with an Assurant Home Warranty, backed by a partner that supports you through every step of homeownership. Explore Plans.
© 2026 Better Homes and Gardens Real Estate LLC. An Anywhere Real Estate company. All rights reserved. Better Homes and Gardens® Real Estate is a registered trademark owned by Meredith Operations Corporation, licensed to Better Homes and Gardens Real Estate LLC and used with permission. Better Homes and Gardens Real Estate LLC fully supports the principles of the Fair Housing Act and the Equal Opportunity Act. Listing information is deemed reliable but is not guaranteed accurate.
Each office is independently owned and operated.
Any services or products provided by third parties are not provided by, affiliated with or related to Better Homes and Gardens Real Estate LLC, or its affiliated companies.