
11159 Stoneham Road, Parma Heights, OH 44130
Local realty services provided by:Better Homes and Gardens Real Estate Central
11159 Stoneham Road,Parma Heights, OH 44130
$225,000
- 3 Beds
- 2 Baths
- - sq. ft.
- Single family
- Sold
Listed by: theresa m seese
Office: mcdowell homes real estate services
MLS#:5242750
Source:OH_NORMLS
Sorry, we are unable to map this address
Price summary
- Price:$225,000
About this home
Welcome to this move in ready split level, freshly painted in warm neutral tones throughout, bright, clean and ready to enjoy from day one.
The large living room is filled with natural light pouring through a generous front window, flowing naturally into the dining room where a slider door opens directly to the fully fenced backyard, perfect for entertaining or simply enjoying your own private outdoor space. Upstairs all three bedrooms feature new carpet and the primary bath, keeping everything comfortable and conveniently together.
The lower level offers a finished bonus room that works beautifully as an additional living room, home office, guest room or rec room, giving this home far more flexibility than meets the eye. The attached garage rounds out everything this home has to offer.
And the location seals the deal. Parma Heights is a peaceful, tree lined community packed with parks, dining, close freeway access and easy access to the Cleveland Metroparks, all with that rare small town feel.
Schedule your showing today!...
Contact an agent
Home facts
- Year built:1956
- Subdivision & Development:Parkland
- Listing ID #:5242750
- Added:18 day(s) ago
- Updated:September 24, 2026 at 06:31 AM
Rooms and interior
- Bedrooms:3
- Total bathrooms:2
- Full bathrooms:1
- Half bathrooms:1
- Rooms Total:6
- Kitchen Description:Range, Refrigerator
Heating and cooling
- Heating:Forced Air
Structure and exterior
- Roof:Asphalt, Fiberglass
- Year built:1956
- Construction Materials:Vinyl Siding
- Foundation Description:Slab
- Levels:2 Story
Utilities
- Water:Public
- Sewer:Public Sewer
Finances and disclosures
- Price:$225,000
- Tax amount:$3,322 (2025)
Features and amenities
- Appliances:Range, Refrigerator
Parking
- Parking description:Attached, Driveway, Garage
- Garage:Yes
- Garage spaces:1

New listings near 11159 Stoneham Road
- New
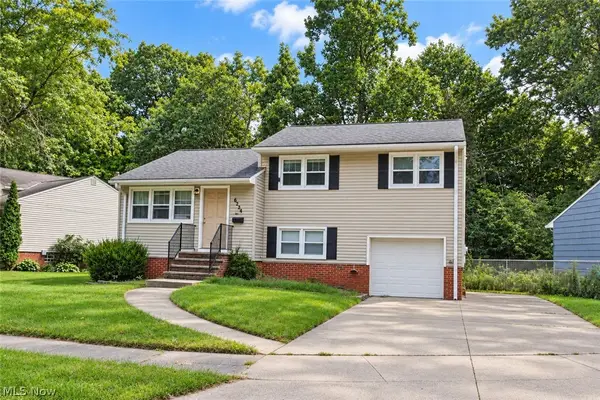 $259,900Active4 beds 2 baths1,635 sq. ft.
6254 Colebrook Road, Parma Heights, OH 44130
MLS# 5243127Listed by: RE/MAX REAL ESTATE GROUP - New
 $119,900Active2 beds 1 baths928 sq. ft.
10366 Manorford Drive, Parma Heights, OH 44130
MLS# 5245035Listed by: KELLER WILLIAMS CITYWIDE - New
 $173,000Active3 beds 1 baths1,218 sq. ft.
6331 Alderwood Road, Parma Heights, OH 44130
MLS# 5246906Listed by: RUSSELL REAL ESTATE SERVICES 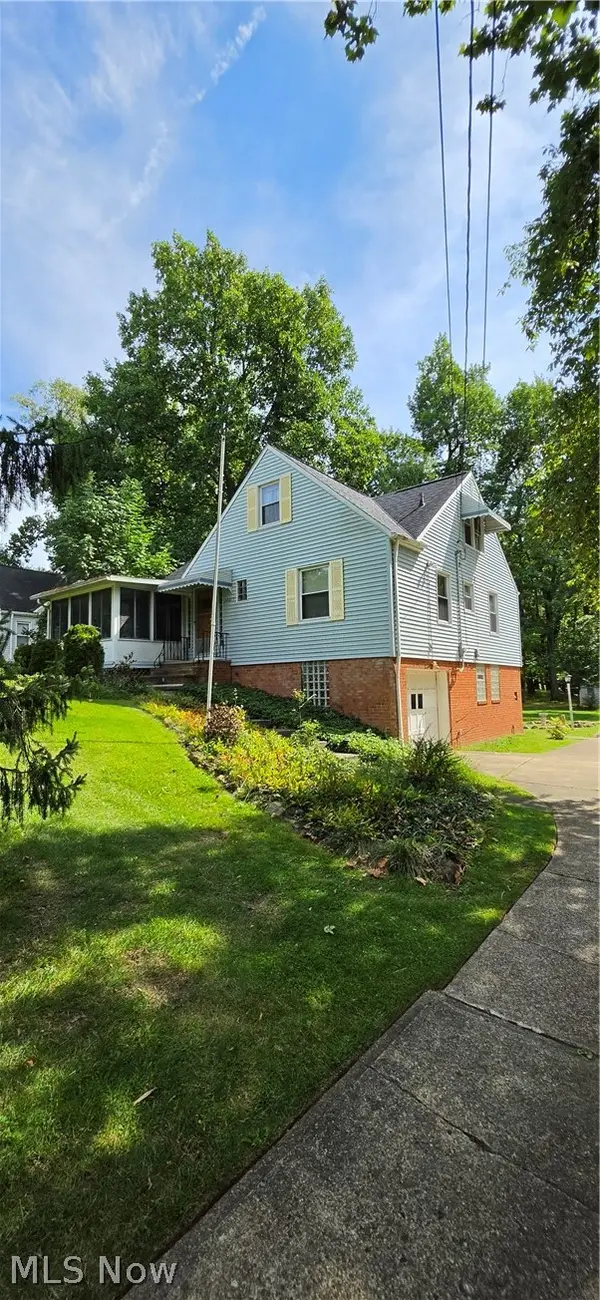 $225,000Pending5 beds 2 baths2,242 sq. ft.
10017 W Ridgewood Drive, Parma Heights, OH 44130
MLS# 5245715Listed by: HOMESMART REAL ESTATE MOMENTUM LLC- New
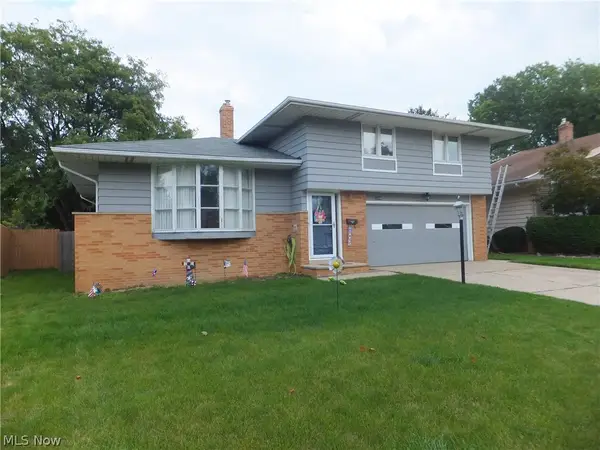 $269,900Active4 beds 3 baths2,022 sq. ft.
10344 N Church Drive, Parma Heights, OH 44130
MLS# 5245997Listed by: REGAL REALTY, INC. - New
 $250,000Active3 beds 2 baths1,750 sq. ft.
6351 Springwood Road, Parma Heights, OH 44130
MLS# 5245358Listed by: KELLER WILLIAMS ELEVATE - New
 $239,992Active3 beds 2 baths1,864 sq. ft.
6213 Nelwood Road, Parma Heights, OH 44130
MLS# 5245097Listed by: KELLER WILLIAMS CITYWIDE 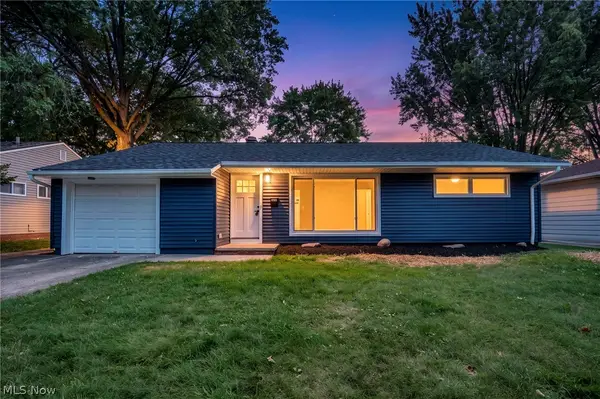 $249,900Active3 beds 1 baths1,085 sq. ft.
9019 Newkirk Drive, Parma Heights, OH 44130
MLS# 5243478Listed by: KELLER WILLIAMS CITYWIDE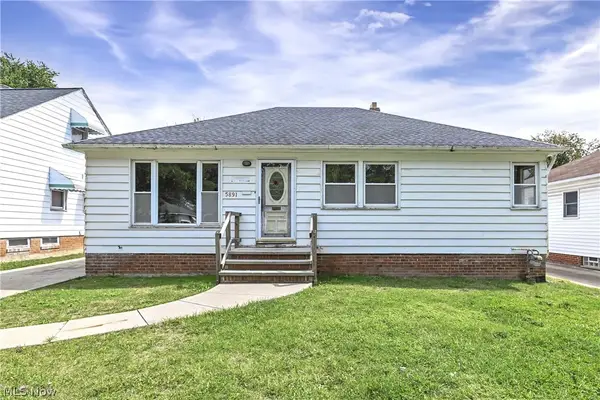 $159,999Pending3 beds 2 baths1,596 sq. ft.
5891 Pearl Road, Parma Heights, OH 44130
MLS# 5243196Listed by: RE/MAX ABOVE & BEYOND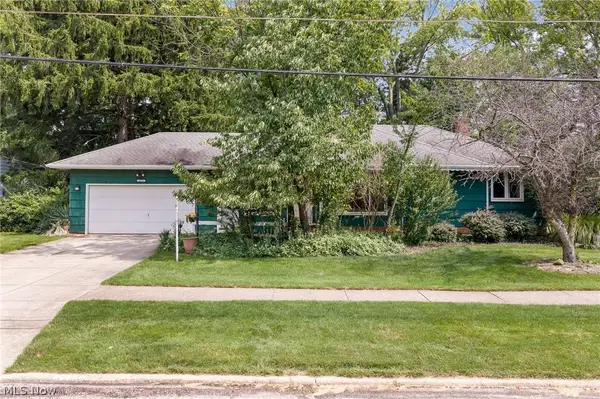 $209,900Pending3 beds 2 baths1,739 sq. ft.
6225 Stratford Drive, Parma Heights, OH 44130
MLS# 5238290Listed by: KELLER WILLIAMS ELEVATE


Protect your home and budget from life's surprises with an Assurant Home Warranty, backed by a partner that supports you through every step of homeownership. Explore Plans.
© 2026 Better Homes and Gardens Real Estate LLC. An Anywhere Real Estate company. All rights reserved. Better Homes and Gardens® Real Estate is a registered trademark owned by Meredith Operations Corporation, licensed to Better Homes and Gardens Real Estate LLC and used with permission. Better Homes and Gardens Real Estate LLC fully supports the principles of the Fair Housing Act and the Equal Opportunity Act. Listing information is deemed reliable but is not guaranteed accurate.
Each office is independently owned and operated.
Any services or products provided by third parties are not provided by, affiliated with or related to Better Homes and Gardens Real Estate LLC, or its affiliated companies.