
6254 Colebrook Road, Parma Heights, OH 44130
Local realty services provided by:Better Homes and Gardens Real Estate Central
Listed by: michael atkinson
Office: re/max real estate group
MLS#:5243127
Source:OH_NORMLS
Price summary
- Price:$259,900
- Price per sq. ft.:$158.96
About this home
Wonderfully updated home on a private cul-de-sac street is certain to impress. Open floor plan compliments today's lifestyle of being together. 4 bedrooms and 2 full baths. Refinished hardwood flooring and gorgeous crown molding throughout. The living and dining room open up to the remodeled kitchen with custom cabinetry, a center island, granite counters and stainless steel appliances. A major bonus of this home is that right off the kitchen, the lower level has the ability to be an in-law suite with a bedroom and full bathroom. Relax or entertain in the completely finished recreation room! Extra wide concrete driveway with parking pad for guests. Backyard is partially fenced with a patio, shed and gorgeous views of the Metroparks all year long. You will be able to enjoy the public pool, library, playground & Big Creek trail just minutes from this home. Great location close to shopping, schools, major highways I-480 & 71. You've found it! Call agent today.
Contact an agent
Home facts
- Year built:1956
- Listing ID #:5243127
- Added:1 day(s) ago
- Updated:September 23, 2026 at 09:39 PM
Rooms and interior
- Bedrooms:4
- Total bathrooms:2
- Full bathrooms:2
- Kitchen Description:Dishwasher, Range, Refrigerator
- Basement:Yes
- Basement Description:Finished, Full
- Living area:1,635 sq. ft.
Heating and cooling
- Cooling:Central Air
- Heating:Forced Air, Gas
- Central air:Yes
Structure and exterior
- Roof:Asphalt, Fiberglass
- Year built:1956
- Building area:1,635 sq. ft.
- Lot area:0.15 Acres
- Construction Materials:Brick, Vinyl Siding
- Exterior Features:Patio
- Levels:2 Story
Utilities
- Water:Public
- Sewer:Public Sewer
Finances and disclosures
- Price:$259,900
- Price per sq. ft.:$158.96
- Tax amount:$4,169 (2025)
Features and amenities
- Appliances:Dishwasher, Range, Refrigerator, Washer
- Laundry features:Dryer, Washer
Parking
- Parking description:Attached, Garage
- Garage:Yes
- Garage spaces:1

New listings near 6254 Colebrook Road
- New
 $119,900Active2 beds 1 baths928 sq. ft.
10366 Manorford Drive, Parma Heights, OH 44130
MLS# 5245035Listed by: KELLER WILLIAMS CITYWIDE - New
 $173,000Active3 beds 1 baths1,218 sq. ft.
6331 Alderwood Road, Parma Heights, OH 44130
MLS# 5246906Listed by: RUSSELL REAL ESTATE SERVICES 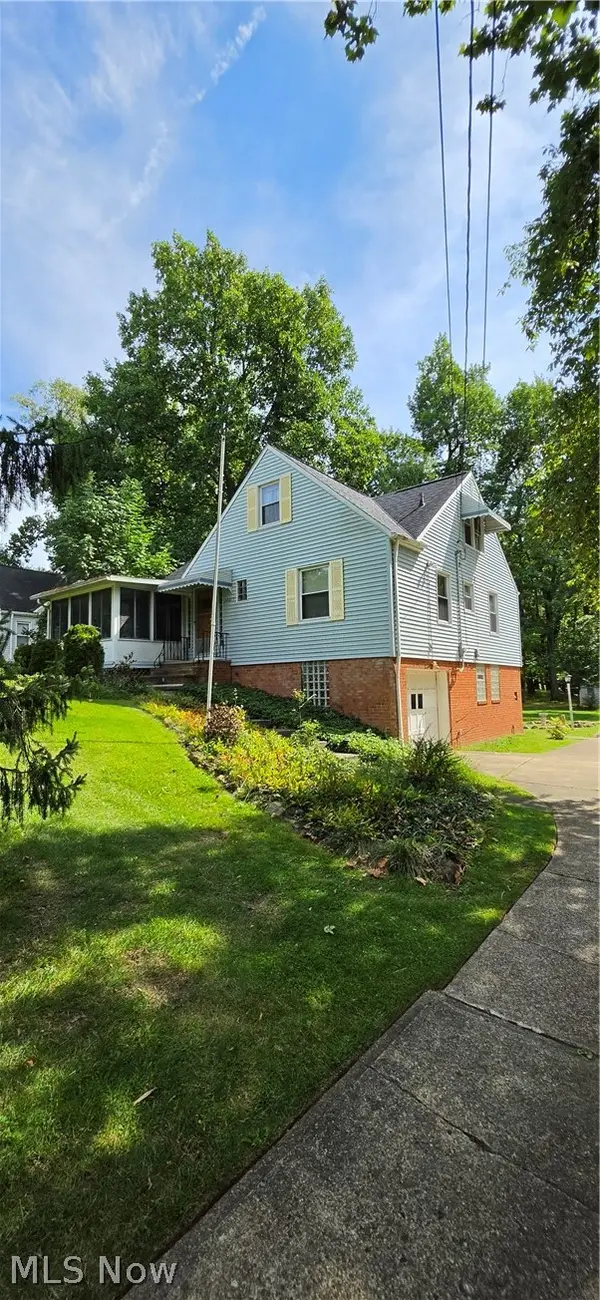 $225,000Pending5 beds 2 baths2,242 sq. ft.
10017 W Ridgewood Drive, Parma Heights, OH 44130
MLS# 5245715Listed by: HOMESMART REAL ESTATE MOMENTUM LLC- New
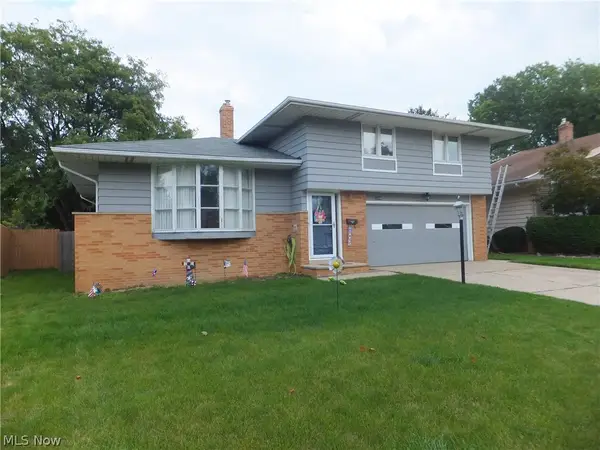 $269,900Active4 beds 3 baths2,022 sq. ft.
10344 N Church Drive, Parma Heights, OH 44130
MLS# 5245997Listed by: REGAL REALTY, INC. - New
 $259,900Active3 beds 2 baths1,750 sq. ft.
6351 Springwood Road, Parma Heights, OH 44130
MLS# 5245358Listed by: KELLER WILLIAMS ELEVATE - New
 $239,992Active3 beds 2 baths1,864 sq. ft.
6213 Nelwood Road, Parma Heights, OH 44130
MLS# 5245097Listed by: KELLER WILLIAMS CITYWIDE 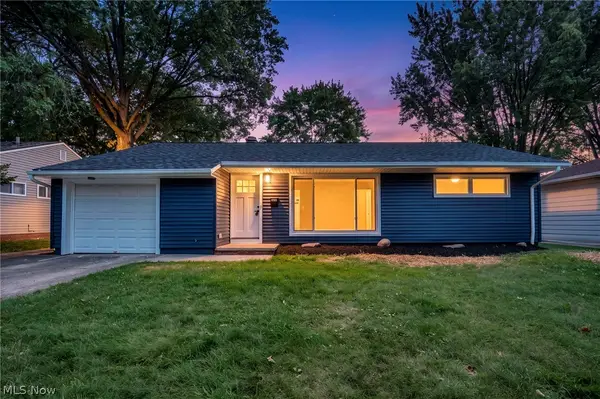 $249,900Active3 beds 1 baths1,085 sq. ft.
9019 Newkirk Drive, Parma Heights, OH 44130
MLS# 5243478Listed by: KELLER WILLIAMS CITYWIDE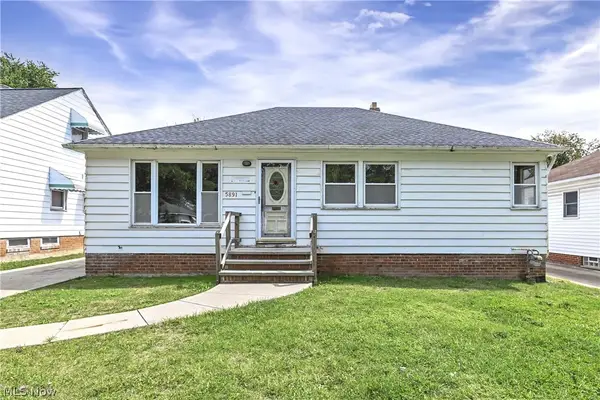 $159,999Pending3 beds 2 baths1,596 sq. ft.
5891 Pearl Road, Parma Heights, OH 44130
MLS# 5243196Listed by: RE/MAX ABOVE & BEYOND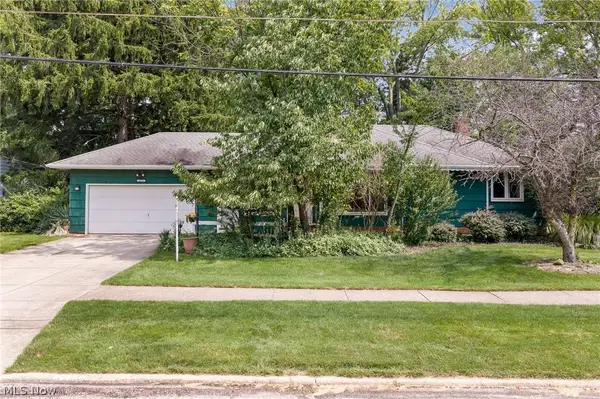 $209,900Pending3 beds 2 baths1,739 sq. ft.
6225 Stratford Drive, Parma Heights, OH 44130
MLS# 5238290Listed by: KELLER WILLIAMS ELEVATE


Protect your home and budget from life's surprises with an Assurant Home Warranty, backed by a partner that supports you through every step of homeownership. Explore Plans.
© 2026 Better Homes and Gardens Real Estate LLC. An Anywhere Real Estate company. All rights reserved. Better Homes and Gardens® Real Estate is a registered trademark owned by Meredith Operations Corporation, licensed to Better Homes and Gardens Real Estate LLC and used with permission. Better Homes and Gardens Real Estate LLC fully supports the principles of the Fair Housing Act and the Equal Opportunity Act. Listing information is deemed reliable but is not guaranteed accurate.
Each office is independently owned and operated.
Any services or products provided by third parties are not provided by, affiliated with or related to Better Homes and Gardens Real Estate LLC, or its affiliated companies.