
6547 Lawnwood Avenue, Parma Heights, OH 44130
Local realty services provided by:Better Homes and Gardens Real Estate Central
Listed by: jessica zwyk
Office: russell real estate services
MLS#:5254892
Source:OH_NORMLS
Price summary
- Price:$280,000
- Price per sq. ft.:$131.58
About this home
Space, Charm & Outdoor Living Come Together!
From its attractive curb appeal to its surprisingly spacious layout, this well-maintained home offers comfort, flexibility, and plenty of room to make it your own!
The main level features an updated kitchen, three nicely sized bedrooms, and a full bathroom. Hardwood and ceramic flooring add character and practicality, while newer siding, a newer roof, and quality vinyl windows add to the home's appeal.
Need extra space? The finished lower level offers a welcoming living area perfect for entertaining, hosting game nights, or creating a cozy hangout. A versatile flex room provides even more options, whether you envision a guest room, private home office, hobby room, or workout space. A full bathroom on this level adds convenience and makes the lower level even more functional.
Step outside and discover another standout feature! The large patio overlooks a deep, park-like backyard with room to garden, host summer gatherings, enjoy your morning coffee, or unwind at the end of the day. Nature lovers will appreciate the Cleveland Metroparks just six houses away, offering easy access to nearby green space and outdoor recreation.
With two levels of living space, a full bathroom on each level, and flexible areas to suit a variety of needs, this home offers plenty of possibilities for everyday living and entertaining.
Shopping, public transportation, and everyday conveniences are also just a short distance away.
Space to spread out, room to entertain, and the outdoors right around the corner! Come see all this home has to offer and schedule your private showing today. Your next chapter could start here!...
Contact an agent
Home facts
- Year built:1956
- Subdivision & Development:Quilberon
- Listing ID #:5254892
- Added:1 day(s) ago
- Updated:October 29, 2026 at 09:51 PM
Rooms and interior
- Bedrooms:3
- Total bathrooms:2
- Full bathrooms:2
- Rooms Total:5
- Kitchen Description:Dishwasher, Microwave, Range, Refrigerator
- Basement:Yes
- Basement Description:Partially Furnished
- Living area:2,128 sq. ft.
Heating and cooling
- Cooling:Central Air
- Heating:Forced Air, Gas
- Central air:Yes
Structure and exterior
- Roof:Asphalt, Fiberglass
- Year built:1956
- Building area:2,128 sq. ft.
- Lot area:0.25 Acres
- Architectural Style:Ranch
- Construction Materials:Vinyl Siding
- Levels:1 Story
Utilities
- Water:Public
- Sewer:Public Sewer
Finances and disclosures
- Price:$280,000
- Price per sq. ft.:$131.58
- Tax amount:$4,056 (2025)
Features and amenities
- Appliances:Dishwasher, Microwave, Range, Refrigerator
Parking
- Parking description:Driveway
- Garage:Yes
- Garage spaces:2

New listings near 6547 Lawnwood Avenue
- New
 $232,900Active3 beds 1 baths941 sq. ft.
9793 Manorford Drive, Parma Heights, OH 44130
MLS# 5256866Listed by: CENTURY 21 HOMESTAR - New
 $229,900Active3 beds 1 baths1,085 sq. ft.
9019 Newkirk Drive, Parma Heights, OH 44130
MLS# 5256771Listed by: KELLER WILLIAMS CITYWIDE - New
 $399,900Active5 beds 4 baths3,901 sq. ft.
6697 Greenbriar Drive, Parma Heights, OH 44130
MLS# 5254557Listed by: CENTURY 21 DEPIERO & ASSOCIATES, INC. - New
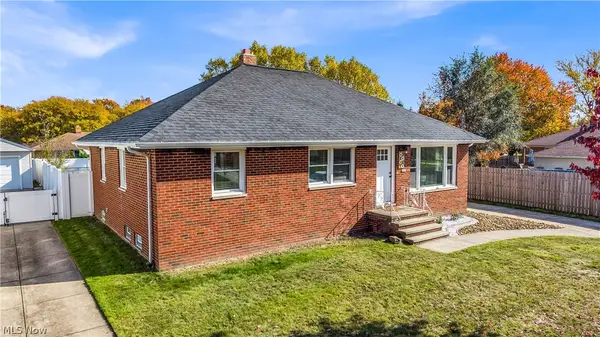 $294,900Active3 beds 2 baths2,278 sq. ft.
6531 Mariana Drive, Parma Heights, OH 44130
MLS# 5256555Listed by: RE/MAX HAVEN REALTY - New
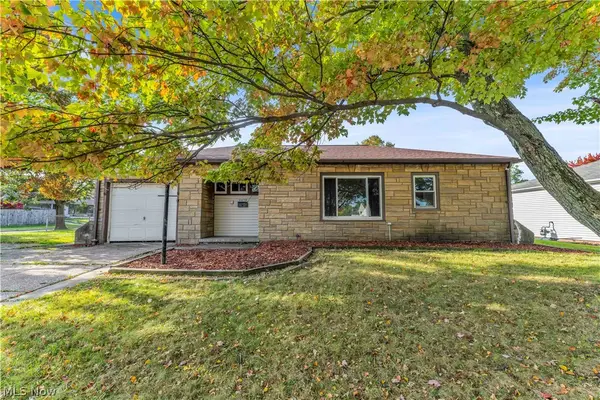 $169,900Active2 beds 1 baths907 sq. ft.
6470 Aylesworth Drive, Parma Heights, OH 44130
MLS# 5253899Listed by: RE/MAX HAVEN REALTY - New
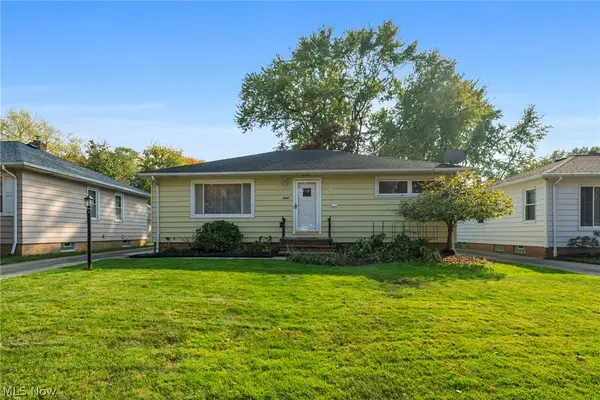 $250,000Active3 beds 2 baths1,920 sq. ft.
10661 Blossom Avenue, Parma Heights, OH 44130
MLS# 5256342Listed by: JMG OHIO  $145,000Pending2 beds 2 baths1,144 sq. ft.
6435 Princeton Court #F101, Parma Heights, OH 44130
MLS# 5254750Listed by: EXP REALTY, LLC.- New
 $46,000Active0.23 Acres
W 130 Street, Parma Heights, OH 44130
MLS# 5255537Listed by: REDFIN REAL ESTATE CORPORATION - New
 $275,000Active3 beds 2 baths
5901 Amrap Drive, Parma Heights, OH 44130
MLS# 5254058Listed by: RUSSELL REAL ESTATE SERVICES


Protect your home and budget from life's surprises with an Assurant Home Warranty, backed by a partner that supports you through every step of homeownership. Explore Plans.
© 2026 Better Homes and Gardens Real Estate LLC. An Anywhere Real Estate company. All rights reserved. Better Homes and Gardens® Real Estate is a registered trademark owned by Meredith Operations Corporation, licensed to Better Homes and Gardens Real Estate LLC and used with permission. Better Homes and Gardens Real Estate LLC fully supports the principles of the Fair Housing Act and the Equal Opportunity Act. Listing information is deemed reliable but is not guaranteed accurate.
Each office is independently owned and operated.
Any services or products provided by third parties are not provided by, affiliated with or related to Better Homes and Gardens Real Estate LLC, or its affiliated companies.