
6697 Greenbriar Drive, Parma Heights, OH 44130
Local realty services provided by:Better Homes and Gardens Real Estate Central
Listed by: ron sermak sermak
Office: century 21 depiero & associates, inc.
MLS#:5254557
Source:OH_NORMLS
Price summary
- Price:$399,900
- Price per sq. ft.:$102.51
About this home
Come and visit this amazing Move-in Ready property!! Unique!! Over 3,000 sq. ft. without including finished basement. 5 bedrooms with 3.5 baths, 1st floor office, eat-in kitchen, formal dining and living rooms, family room with fireplace, 1st floor laundry, attached garage, 2 bedrooms up with a full bath, great storage area, enclosed patio (21x15) with skylights and sink area. Finished basement includes kitchen sink area and full bath with new shower & light fixtures, walkout area to backyard from basement. Outdoor built-in grill, storage shed, beautifully landscaped. Lots of updates, too many to list here, see supplements for complete list. Kitchen has Corian counters, beautiful Maple cabinets, extra large pantry, built-in desk area, stove with air-fry oven. Kitchen & family room with high-end non-scratch flooring. Laundry room has built-in cabinets for storage and provides work area. Half bath. Kohler whole house gas generator, lightening rods on the house, and alarm system. This house will provide you many years of entertaining and creating memories. Just bring your decorating ideas!!...
Contact an agent
Home facts
- Year built:1962
- Listing ID #:5254557
- Added:1 day(s) ago
- Updated:October 29, 2026 at 07:48 PM
Rooms and interior
- Bedrooms:5
- Total bathrooms:4
- Full bathrooms:3
- Half bathrooms:1
- Rooms Total:13
- Kitchen Description:Dishwasher, Microwave, Refrigerator
- Basement:Yes
- Basement Description:Finished, Full
- Living area:3,901 sq. ft.
Heating and cooling
- Cooling:Central Air
- Heating:Forced Air, Gas
- Central air:Yes
Structure and exterior
- Roof:Asphalt, Fiberglass
- Year built:1962
- Building area:3,901 sq. ft.
- Lot area:0.32 Acres
- Construction Materials:Aluminium Siding, Brick
- Exterior Features:Patio, Porch
- Levels:2 Story
Utilities
- Water:Public
- Sewer:Public Sewer
Finances and disclosures
- Price:$399,900
- Price per sq. ft.:$102.51
- Tax amount:$4,218 (2025)
Features and amenities
- Appliances:Dishwasher, Microwave, Refrigerator, Washer
- Laundry features:Dryer, Washer
Parking
- Parking description:Attached, Drain, Garage, Paved
- Garage:Yes
- Garage spaces:2

New listings near 6697 Greenbriar Drive
- New
 $232,900Active3 beds 1 baths941 sq. ft.
9793 Manorford Drive, Parma Heights, OH 44130
MLS# 5256866Listed by: CENTURY 21 HOMESTAR - New
 $229,900Active3 beds 1 baths1,085 sq. ft.
9019 Newkirk Drive, Parma Heights, OH 44130
MLS# 5256771Listed by: KELLER WILLIAMS CITYWIDE - New
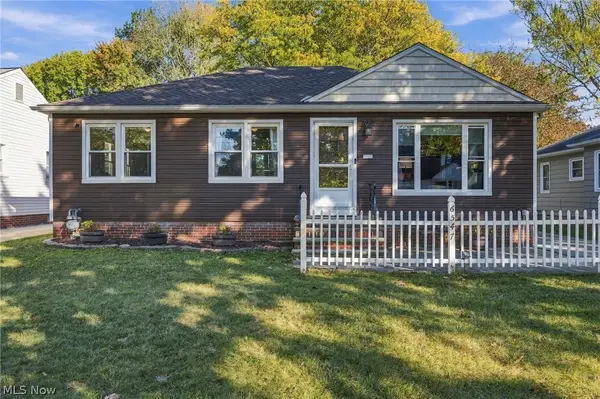 $280,000Active3 beds 2 baths2,128 sq. ft.
6547 Lawnwood Avenue, Parma Heights, OH 44130
MLS# 5254892Listed by: RUSSELL REAL ESTATE SERVICES - New
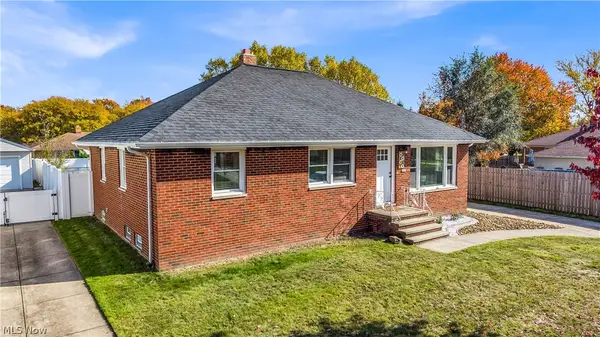 $294,900Active3 beds 2 baths2,278 sq. ft.
6531 Mariana Drive, Parma Heights, OH 44130
MLS# 5256555Listed by: RE/MAX HAVEN REALTY - New
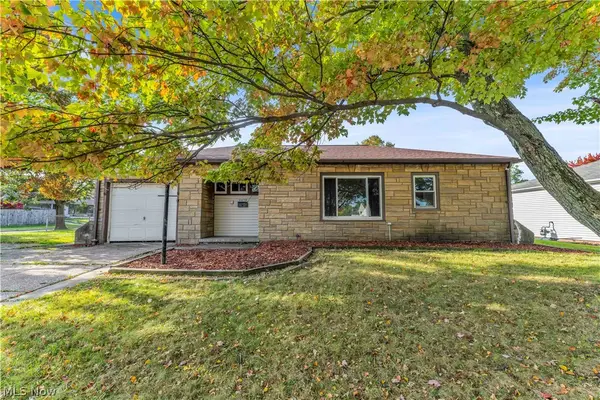 $169,900Active2 beds 1 baths907 sq. ft.
6470 Aylesworth Drive, Parma Heights, OH 44130
MLS# 5253899Listed by: RE/MAX HAVEN REALTY - New
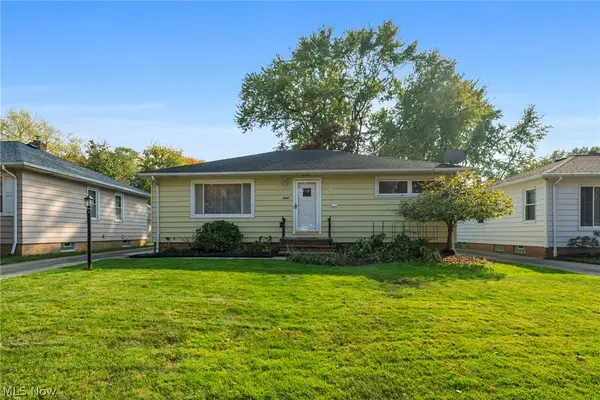 $250,000Active3 beds 2 baths1,920 sq. ft.
10661 Blossom Avenue, Parma Heights, OH 44130
MLS# 5256342Listed by: JMG OHIO  $145,000Pending2 beds 2 baths1,144 sq. ft.
6435 Princeton Court #F101, Parma Heights, OH 44130
MLS# 5254750Listed by: EXP REALTY, LLC.- New
 $46,000Active0.23 Acres
W 130 Street, Parma Heights, OH 44130
MLS# 5255537Listed by: REDFIN REAL ESTATE CORPORATION - New
 $275,000Active3 beds 2 baths
5901 Amrap Drive, Parma Heights, OH 44130
MLS# 5254058Listed by: RUSSELL REAL ESTATE SERVICES


Protect your home and budget from life's surprises with an Assurant Home Warranty, backed by a partner that supports you through every step of homeownership. Explore Plans.
© 2026 Better Homes and Gardens Real Estate LLC. An Anywhere Real Estate company. All rights reserved. Better Homes and Gardens® Real Estate is a registered trademark owned by Meredith Operations Corporation, licensed to Better Homes and Gardens Real Estate LLC and used with permission. Better Homes and Gardens Real Estate LLC fully supports the principles of the Fair Housing Act and the Equal Opportunity Act. Listing information is deemed reliable but is not guaranteed accurate.
Each office is independently owned and operated.
Any services or products provided by third parties are not provided by, affiliated with or related to Better Homes and Gardens Real Estate LLC, or its affiliated companies.