
3711 Albertly Avenue, Parma, OH 44134
Local realty services provided by:Better Homes and Gardens Real Estate Central
Upcoming open houses
- Sun, Nov 1511:30 am - 01:00 pm
Listed by: andrew t ginter
Office: keller williams greater metropolitan
MLS#:5260726
Source:OH_NORMLS
Price summary
- Price:$210,000
- Price per sq. ft.:$160.8
About this home
Not your average Parma bungalow—and that's exactly why you're going to love it! This unique Western-style bungalow breaks the mold with a fantastic floor plan, surprisingly large rooms, and a front porch that might just become your favorite place to hang out! Step inside and forget everything you thought you knew about bungalow layouts. Instead of the typical setup, you'll find a huge living room stretching across the front of the house, followed by something you don't see every day in a Parma bungalow—an actual dining big enough for a regular table! Beyond that is a kitchen with plenty of room to work and great storage, plus a convenient mudroom at the back entrance to keep everyday clutter where it belongs. A first-floor bedroom and half bath add even more flexibility. Head upstairs and the surprises keep coming! Two spacious bedrooms, a full bath, and a bonus room off the larger bedroom offer all kinds of possibilities. Need a nursery? Home office? Dream walk-in closet and dressing room? You've got options! Downstairs, the partially finished basement provides even more room to spread out, whether you're looking for a rec room, game room, or your own little getaway. The unfinished side handles the practical stuff with laundry, utilities, and a dedicated workshop for the tinkerer in the family. If you've been searching for a bungalow with a little more personality, a lot more flexibility, and a floor plan that actually makes sense, this one deserves a look. All the charm of a classic Parma bungalow, without the cookie-cutter layout!...
Contact an agent
Home facts
- Year built:1923
- Subdivision & Development:Ramona Heights
- Listing ID #:5260726
- Added:1 day(s) ago
- Updated:November 14, 2026 at 03:20 PM
Rooms and interior
- Bedrooms:3
- Total bathrooms:2
- Full bathrooms:1
- Half bathrooms:1
- Rooms Total:7
- Kitchen Description:Dishwasher, Range, Refrigerator
- Basement:Yes
- Basement Description:Full, Partially Furnished
- Living area:1,306 sq. ft.
Heating and cooling
- Cooling:Central Air
- Heating:Forced Air
- Central air:Yes
Structure and exterior
- Roof:Asphalt, Fiberglass
- Year built:1923
- Building area:1,306 sq. ft.
- Lot area:0.12 Acres
- Architectural Style:Bungalow
- Exterior Features:Porch
- Levels:2 Stories, 2 Story
Utilities
- Water:Public
- Sewer:Public Sewer
Finances and disclosures
- Price:$210,000
- Price per sq. ft.:$160.8
- Tax amount:$3,598 (2025)
Features and amenities
- Appliances:Dishwasher, Range, Refrigerator, Washer
- Laundry features:Dryer, Washer
Parking
- Parking description:Detached, Driveway, Garage
- Garage:Yes
- Garage spaces:2

New listings near 3711 Albertly Avenue
- Open Wed, 5 to 6:30pmNew
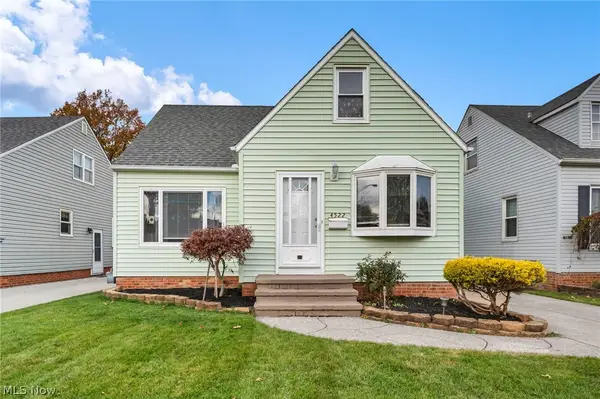 $219,900Active3 beds 3 baths1,648 sq. ft.
4522 Grantwood Drive, Parma, OH 44134
MLS# 5260748Listed by: KELLER WILLIAMS GREATER METROPOLITAN - New
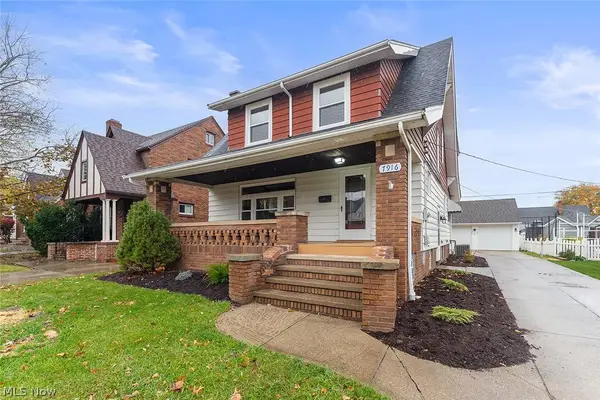 $279,900Active3 beds 2 baths1,612 sq. ft.
7916 Whitehaven Drive, Parma, OH 44129
MLS# 5260878Listed by: RE/MAX HAVEN REALTY - Open Sun, 10:30am to 12pmNew
 $194,900Active2 beds 1 baths1,219 sq. ft.
5615 Luelda Avenue, Parma, OH 44129
MLS# 5259531Listed by: MADER REALTY, LLC. - New
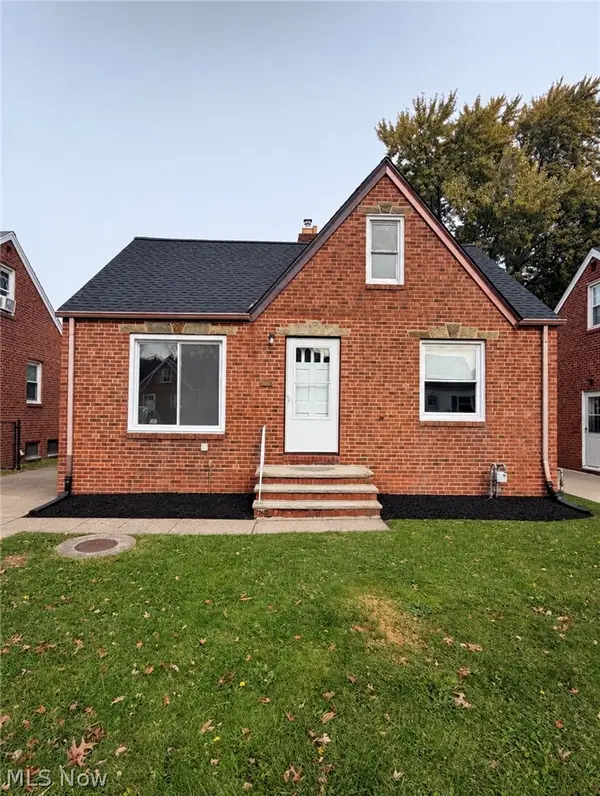 $235,000Active3 beds 1 baths1,574 sq. ft.
3106 Brookdale Avenue, Parma, OH 44134
MLS# 5260422Listed by: KELLER WILLIAMS LIVING - Open Sun, 12:30 to 2pmNew
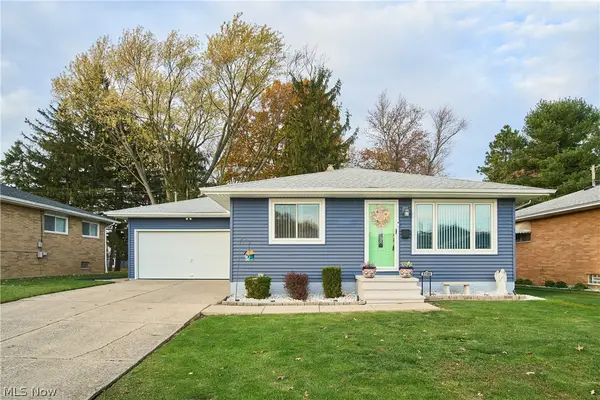 $265,000Active3 beds 2 baths1,526 sq. ft.
3140 Woodlawn Drive, Parma, OH 44134
MLS# 5259999Listed by: EXP REALTY, LLC. - New
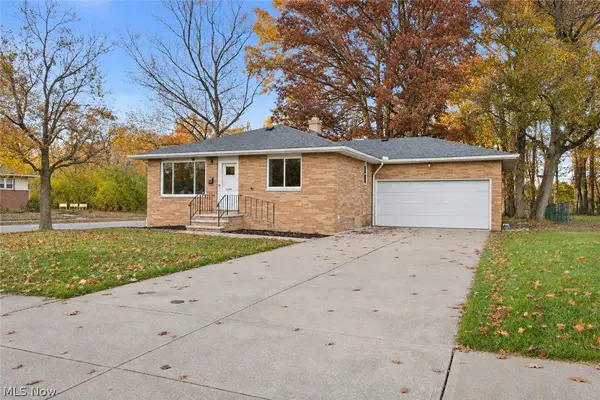 $269,900Active3 beds 2 baths1,200 sq. ft.
2324 Vinewood Drive, Parma, OH 44134
MLS# 5260420Listed by: GOLDEN REALTY - Open Sat, 12 to 2pmNew
 $299,900Active3 beds 2 baths2,382 sq. ft.
8360 Craigleigh Drive, Parma, OH 44129
MLS# 5259995Listed by: KELLER WILLIAMS ELEVATE - Open Sat, 4 to 6pmNew
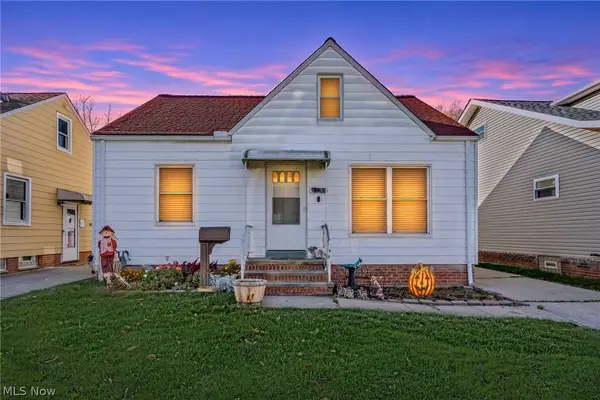 $179,900Active3 beds 2 baths1,524 sq. ft.
5244 W 45th Street, Parma, OH 44134
MLS# 5260246Listed by: RE/MAX ABOVE & BEYOND - Open Sat, 11am to 1pmNew
 $225,000Active3 beds 2 baths1,380 sq. ft.
7411 Jameson Road, Parma, OH 44129
MLS# 5256336Listed by: KELLER WILLIAMS ELEVATE


Protect your home and budget from life's surprises with an Assurant Home Warranty, backed by a partner that supports you through every step of homeownership. Explore Plans.
© 2026 Better Homes and Gardens Real Estate LLC. An Anywhere Real Estate company. All rights reserved. Better Homes and Gardens® Real Estate is a registered trademark owned by Meredith Operations Corporation, licensed to Better Homes and Gardens Real Estate LLC and used with permission. Better Homes and Gardens Real Estate LLC fully supports the principles of the Fair Housing Act and the Equal Opportunity Act. Listing information is deemed reliable but is not guaranteed accurate.
Each office is independently owned and operated.
Any services or products provided by third parties are not provided by, affiliated with or related to Better Homes and Gardens Real Estate LLC, or its affiliated companies.