
7916 Whitehaven Drive, Parma, OH 44129
Local realty services provided by:Better Homes and Gardens Real Estate Central
Listed by: michael azzam
Office: re/max haven realty
MLS#:5260878
Source:OH_NORMLS
Price summary
- Price:$279,900
- Price per sq. ft.:$173.64
About this home
Welcome to 7916 Whitehaven Drive in Parma’s desirable Ridgewood area! This beautifully updated Cape Cod features 3 bedrooms, 2 full bathrooms, a finished basement, and a detached 2-car garage. Blending timeless charm with extensive modern improvements, this move-in-ready home offers comfort, style, and peace of mind.
Inside, enjoy fresh neutral paint, refinished hardwood floors, recessed lighting, and a refreshed fireplace with a new tile hearth. Restored built-ins and leaded glass doors preserve the home’s character. The renovated kitchen showcases new cabinetry, granite countertops, a tile backsplash, ceramic tile flooring, updated plumbing, and appliances including a gas range, microwave, and dishwasher. An adjoining dining area is ideal for gathering.
Both bathrooms feature updated vanities, mirrors, lighting, and fixtures, with a new subway-tile tub surround upstairs and a renovated shower in the basement. The finished basement adds versatile living or entertainment space with new LVP flooring and recessed lighting, while the attic has new carpet, trim, handrails, and lighting.
Major exterior improvements include a new roof, gutters, downspouts, soffits, and windows throughout. A rebuilt rear deck offers room to relax or entertain, while the detached garage boasts two new doors and fresh paint. New side and rear entry doors, refreshed front porch, exterior lighting, and updated landscaping enhance curb appeal. Electrical upgrades include a new subpanel and breakers, updated outlets and switches, GFCI protection, and smoke and CO detectors.
Conveniently located near The Shoppes at Parma, Ridge Road shopping and dining, Ridgewood Golf Course, UH Parma Medical Center, and I-480, with access to downtown Cleveland and the airport. Served by Parma City Schools.
Schedule your private showing and discover this thoughtfully renovated home!
No wholesalers. No Seller financing. No low ball offers....
Contact an agent
Home facts
- Year built:1926
- Subdivision & Development:Ridgewood
- Listing ID #:5260878
- Added:1 day(s) ago
- Updated:November 14, 2026 at 03:20 PM
Rooms and interior
- Bedrooms:3
- Total bathrooms:2
- Full bathrooms:2
- Rooms Total:6
- Basement:Yes
- Basement Description:Finished, Full
- Living area:1,612 sq. ft.
Heating and cooling
- Heating:Forced Air
Structure and exterior
- Roof:Asphalt, Fiberglass
- Year built:1926
- Building area:1,612 sq. ft.
- Lot area:0.13 Acres
- Exterior Features:Deck, Patio
- Levels:2 Stories, 2 Story
Utilities
- Water:Public
- Sewer:Public Sewer
Finances and disclosures
- Price:$279,900
- Price per sq. ft.:$173.64
- Tax amount:$3,619 (2025)
Parking
- Parking description:Detached, Driveway, Garage
- Garage:Yes
- Garage spaces:2

New listings near 7916 Whitehaven Drive
- Open Wed, 5 to 6:30pmNew
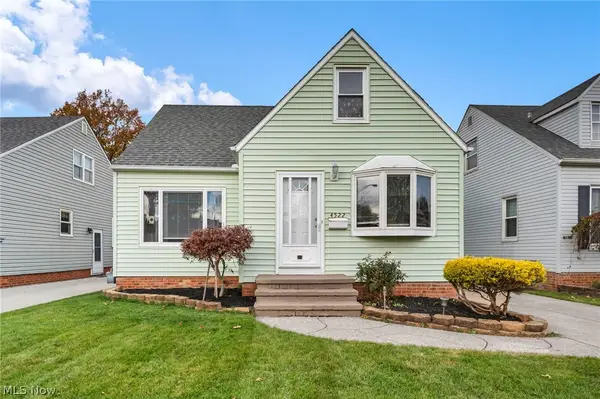 $219,900Active3 beds 3 baths1,648 sq. ft.
4522 Grantwood Drive, Parma, OH 44134
MLS# 5260748Listed by: KELLER WILLIAMS GREATER METROPOLITAN - Open Sun, 11:30am to 1pmNew
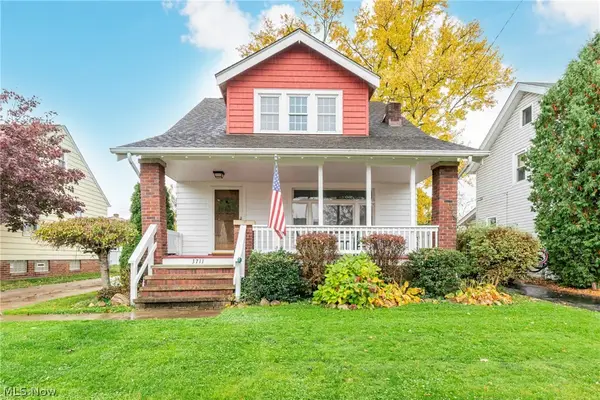 $210,000Active3 beds 2 baths1,306 sq. ft.
3711 Albertly Avenue, Parma, OH 44134
MLS# 5260726Listed by: KELLER WILLIAMS GREATER METROPOLITAN - Open Sun, 10:30am to 12pmNew
 $194,900Active2 beds 1 baths1,219 sq. ft.
5615 Luelda Avenue, Parma, OH 44129
MLS# 5259531Listed by: MADER REALTY, LLC. - New
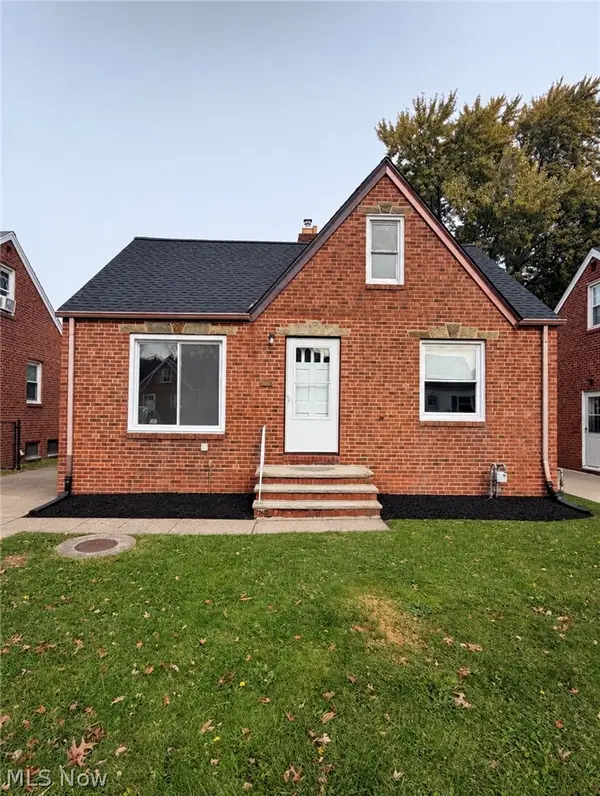 $235,000Active3 beds 1 baths1,574 sq. ft.
3106 Brookdale Avenue, Parma, OH 44134
MLS# 5260422Listed by: KELLER WILLIAMS LIVING - Open Sun, 12:30 to 2pmNew
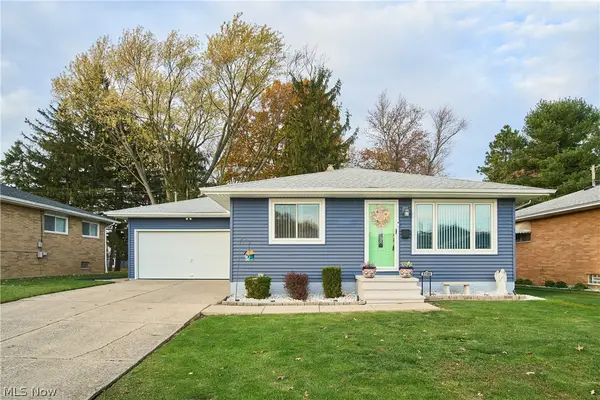 $265,000Active3 beds 2 baths1,526 sq. ft.
3140 Woodlawn Drive, Parma, OH 44134
MLS# 5259999Listed by: EXP REALTY, LLC. - New
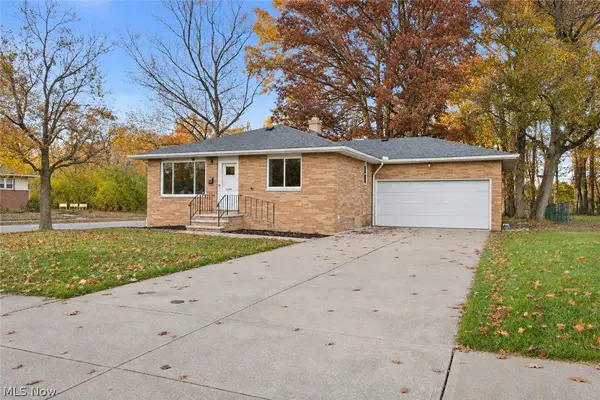 $269,900Active3 beds 2 baths1,200 sq. ft.
2324 Vinewood Drive, Parma, OH 44134
MLS# 5260420Listed by: GOLDEN REALTY - Open Sat, 12 to 2pmNew
 $299,900Active3 beds 2 baths2,382 sq. ft.
8360 Craigleigh Drive, Parma, OH 44129
MLS# 5259995Listed by: KELLER WILLIAMS ELEVATE - Open Sat, 4 to 6pmNew
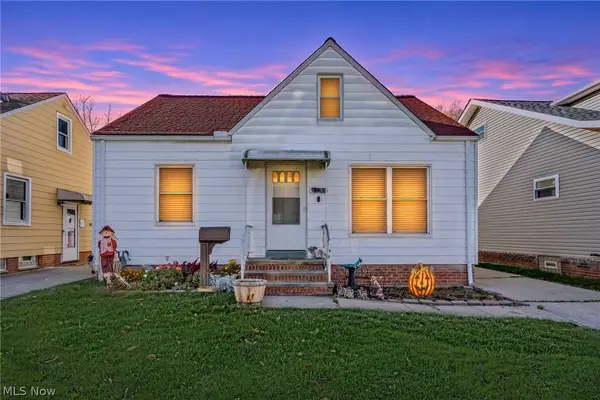 $179,900Active3 beds 2 baths1,524 sq. ft.
5244 W 45th Street, Parma, OH 44134
MLS# 5260246Listed by: RE/MAX ABOVE & BEYOND - Open Sat, 11am to 1pmNew
 $225,000Active3 beds 2 baths1,380 sq. ft.
7411 Jameson Road, Parma, OH 44129
MLS# 5256336Listed by: KELLER WILLIAMS ELEVATE


Protect your home and budget from life's surprises with an Assurant Home Warranty, backed by a partner that supports you through every step of homeownership. Explore Plans.
© 2026 Better Homes and Gardens Real Estate LLC. An Anywhere Real Estate company. All rights reserved. Better Homes and Gardens® Real Estate is a registered trademark owned by Meredith Operations Corporation, licensed to Better Homes and Gardens Real Estate LLC and used with permission. Better Homes and Gardens Real Estate LLC fully supports the principles of the Fair Housing Act and the Equal Opportunity Act. Listing information is deemed reliable but is not guaranteed accurate.
Each office is independently owned and operated.
Any services or products provided by third parties are not provided by, affiliated with or related to Better Homes and Gardens Real Estate LLC, or its affiliated companies.