
4512 Sheraton Drive, Parma, OH 44134
Local realty services provided by:Better Homes and Gardens Real Estate Central
Listed by: bogdan (ben) b parojcic
Office: re/max above & beyond
MLS#:5226137
Source:OH_NORMLS
Price summary
- Price:$239,900
- Price per sq. ft.:$133.43
About this home
One of a Kind Oversized Bungalow on a Desirable Street! This Home Boasts Sturdy Brick Construction and an Inviting Front Porch. You Will be Impressed by the Scale of the Living Room as well as it's Charming Built-Ins! The Enormous Kitchen Provides Lots of Cabinet & Counter Space as well as a Large Dining Space. Beautiful Hardwood Floors Highlight the Spacious Bedrooms Downstairs. The Main Bath is Beautifully Finished with Ceramic Tile. The Dormer Provides an Extra Large Master Suite with Cedar Closet and Provisions for a Half Bath. The Basement is Excellent Extra Storage Plus Can be Finished to the New Owners Taste! Plumbing is Available for a Half Bath. This One of a Kind Bungalow is a Great Place to Call Home!
Contact an agent
Home facts
- Year built:1961
- Listing ID #:5226137
- Added:1 day(s) ago
- Updated:July 10, 2026 at 12:52 AM
Rooms and interior
- Bedrooms:3
- Total bathrooms:3
- Full bathrooms:1
- Half bathrooms:2
- Rooms Total:5
- Kitchen Description:Range, Refrigerator
- Basement:Yes
- Basement Description:Full, Unfinished
- Living area:1,798 sq. ft.
Heating and cooling
- Cooling:Central Air
- Heating:Forced Air, Gas
- Central air:Yes
Structure and exterior
- Roof:Asphalt, Fiberglass
- Year built:1961
- Building area:1,798 sq. ft.
- Lot area:0.2 Acres
- Lot Features:Level
- Architectural Style:Bungalow
- Construction Materials:Brick
- Exterior Features:Level, Porch
- Levels:2 Stories, 2 Story
Utilities
- Water:Public
- Sewer:Public Sewer
Finances and disclosures
- Price:$239,900
- Price per sq. ft.:$133.43
- Tax amount:$3,741 (2025)
Features and amenities
- Appliances:Range, Refrigerator
Parking
- Parking description:Driveway, Garage
- Garage:Yes
- Garage spaces:2

New listings near 4512 Sheraton Drive
- New
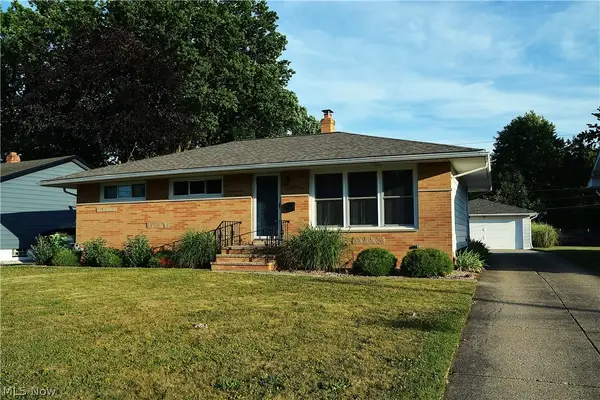 $269,000Active3 beds 2 baths1,842 sq. ft.
12085 Stormes Drive, Parma, OH 44022
MLS# 5224950Listed by: RE/MAX CROSSROADS PROPERTIES - New
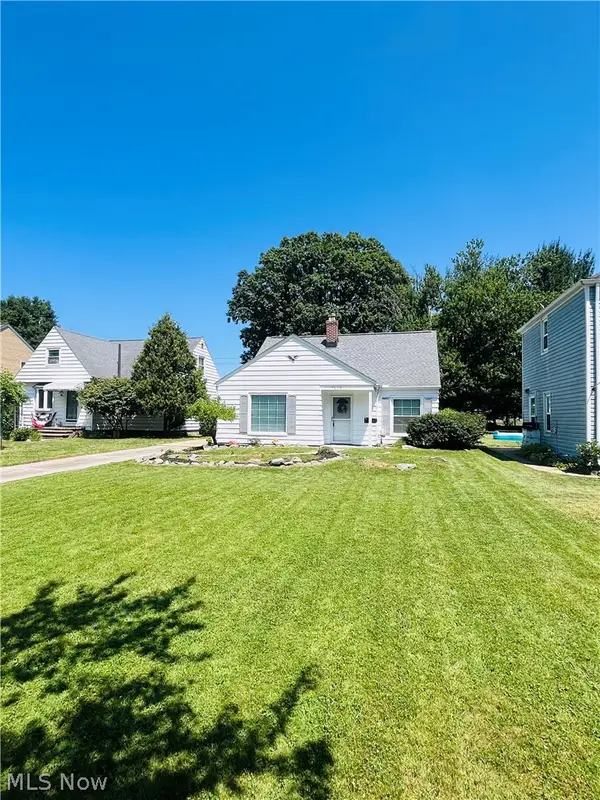 $215,000Active3 beds 1 baths1,519 sq. ft.
7179 Parma Park Boulevard, Parma, OH 44130
MLS# 5226078Listed by: RE/MAX CROSSROADS PROPERTIES - New
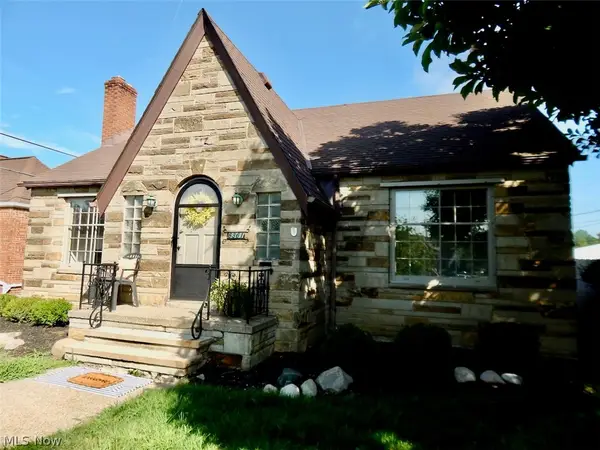 $299,000Active3 beds 3 baths2,472 sq. ft.
6361 S Canterbury Road, Parma, OH 44129
MLS# 5225643Listed by: EXP REALTY, LLC. - Open Sat, 12 to 2pmNew
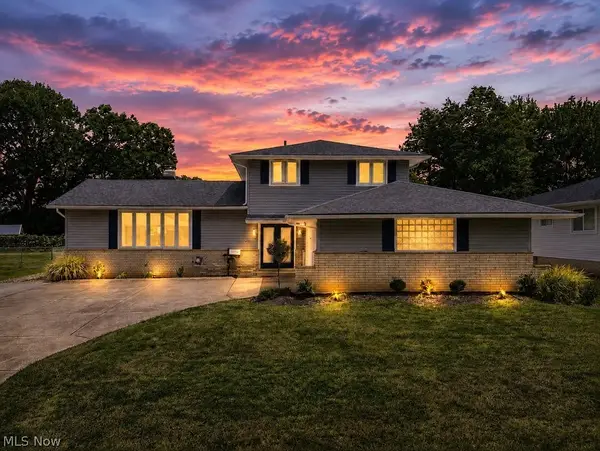 $429,900Active4 beds 3 baths3,220 sq. ft.
7171 Lakeview Drive, Parma, OH 44129
MLS# 5225887Listed by: KELLER WILLIAMS CHERVENIC RLTY - New
 $274,900Active4 beds 4 baths3,168 sq. ft.
2700 Hilltop Drive, Parma, OH 44134
MLS# 5225550Listed by: GENTILE REAL ESTATE LLC - New
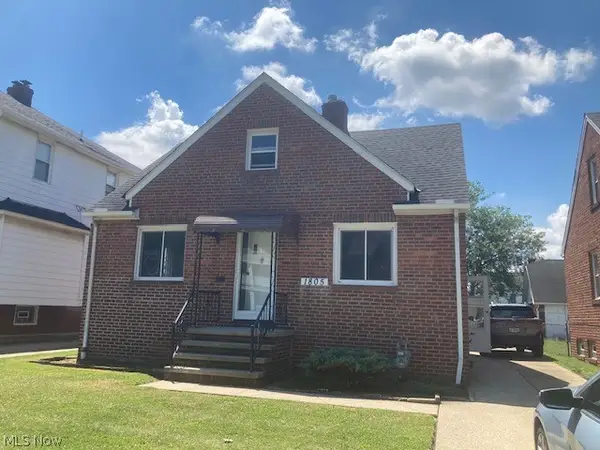 $182,900Active3 beds 1 baths1,131 sq. ft.
1805 Wexford Avenue, Parma, OH 44134
MLS# 5226072Listed by: RE/MAX ABOVE & BEYOND - New
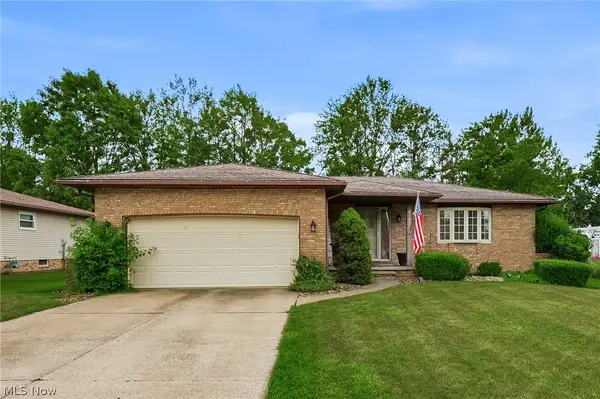 $369,000Active3 beds 2 baths3,324 sq. ft.
6103 Ely Vista Drive, Parma, OH 44129
MLS# 5225289Listed by: RE/MAX CROSSROADS PROPERTIES - Open Sun, 3 to 4:30pmNew
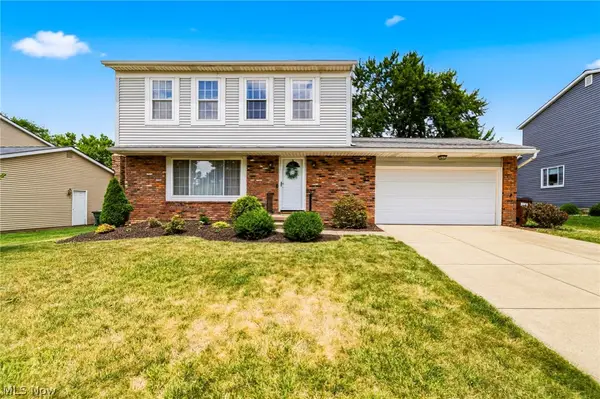 $299,000Active3 beds 2 baths2,554 sq. ft.
8354 Newcomb Drive, Parma, OH 44129
MLS# 5225117Listed by: KELLER WILLIAMS ELEVATE - New
 $219,900Active3 beds 2 baths1,727 sq. ft.
4710 Maplecrest Avenue, Parma, OH 44134
MLS# 5225224Listed by: BERKSHIRE HATHAWAY HOMESERVICES PROFESSIONAL REALTY


Protect your home and budget from life's surprises with an Assurant Home Warranty, backed by a partner that supports you through every step of homeownership. Explore Plans.
© 2026 Better Homes and Gardens Real Estate LLC. An Anywhere Real Estate company. All rights reserved. Better Homes and Gardens® Real Estate is a registered trademark owned by Meredith Operations Corporation, licensed to Better Homes and Gardens Real Estate LLC and used with permission. Better Homes and Gardens Real Estate LLC fully supports the principles of the Fair Housing Act and the Equal Opportunity Act. Listing information is deemed reliable but is not guaranteed accurate.
Each office is independently owned and operated.
Any services or products provided by third parties are not provided by, affiliated with or related to Better Homes and Gardens Real Estate LLC, or its affiliated companies.