
5911 Kenneth Avenue, Parma, OH 44129
Local realty services provided by:Better Homes and Gardens Real Estate Central
Upcoming open houses
- Fri, Nov 1305:00 pm - 07:00 pm
Listed by: anthony dente
Office: plum tree realty, llc.
MLS#:5259405
Source:OH_NORMLS
Price summary
- Price:$249,900
- Price per sq. ft.:$141.35
About this home
Welcome home to this beautifully updated 3-bedroom, 2.5-bath home in Parma! Blending classic charm with modern updates, this home is sure to impress! Step inside to a bright and inviting living room, dining area, and fully renovated open-concept kitchen. Beautiful hardwood floors flow throughout the main living spaces. The updated kitchen features white shaker cabinets, quartz countertops, tile backsplash, and stainless steel appliances. The first-floor full bathroom has been tastefully renovated with a tiled shower, new vanity, and updated flooring. Two carpeted bedrooms complete the main level.
Upstairs, you'll find your spacious owner's suite featuring additional closet space and a convenient half bath. The basement offers even more living space with a finished recreation room, full bathroom, and separate laundry and storage area. Additional updates include a new furnace and central AC, refreshed landscaping, and a detached one-car garage. With plenty of updates and room to spread out, this home is move-in ready! Schedule your showing today!...
Contact an agent
Home facts
- Year built:1951
- Subdivision & Development:Ridgewood Gardens Anx
- Listing ID #:5259405
- Added:1 day(s) ago
- Updated:November 09, 2026 at 07:40 PM
Rooms and interior
- Bedrooms:3
- Total bathrooms:3
- Full bathrooms:2
- Half bathrooms:1
- Rooms Total:8
- Basement:Yes
- Basement Description:Finished, Full, Unfinished
- Living area:1,768 sq. ft.
Heating and cooling
- Cooling:Central Air
- Heating:Forced Air
- Central air:Yes
Structure and exterior
- Roof:Asphalt, Fiberglass
- Year built:1951
- Building area:1,768 sq. ft.
- Lot area:0.11 Acres
- Architectural Style:Bungalow
- Construction Materials:Aluminium Siding
- Levels:2 Story
Utilities
- Water:Public
- Sewer:Public Sewer
Finances and disclosures
- Price:$249,900
- Price per sq. ft.:$141.35
- Tax amount:$4,064 (2025)
Parking
- Parking description:Detached, Garage
- Garage:Yes
- Garage spaces:1

New listings near 5911 Kenneth Avenue
- New
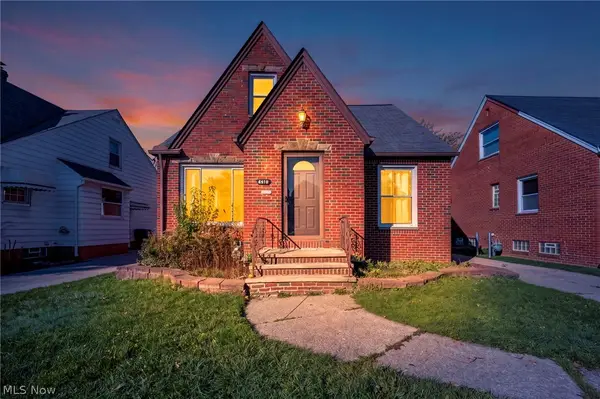 $179,900Active4 beds 1 baths2,398 sq. ft.
6410 Belmere Drive, Parma, OH 44129
MLS# 5259622Listed by: COLDWELL BANKER SCHMIDT REALTY - New
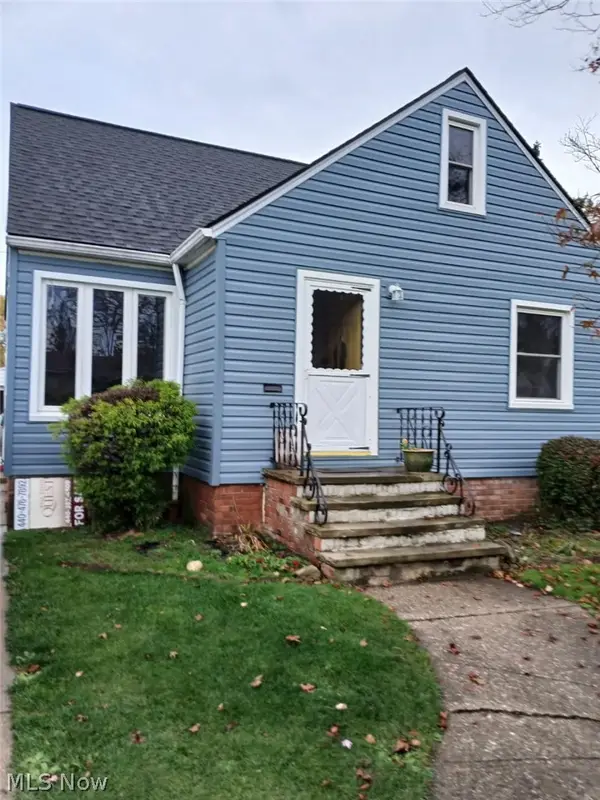 $199,900Active3 beds 2 baths
9511 Fernhill Avenue, Parma, OH 44129
MLS# 5259468Listed by: REAL ESTATE QUEST, INC. - New
 $189,000Active3 beds 3 baths1,107 sq. ft.
5106 Kenmore Avenue, Cleveland, OH 44134
MLS# 5258127Listed by: EXP REALTY, LLC. - New
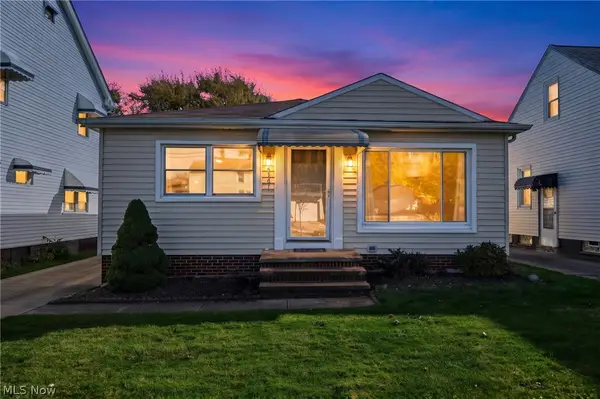 $195,000Active3 beds 1 baths1,343 sq. ft.
5247 W 54th Street, Parma, OH 44129
MLS# 5258595Listed by: BERKSHIRE HATHAWAY HOMESERVICES STOUFFER REALTY - New
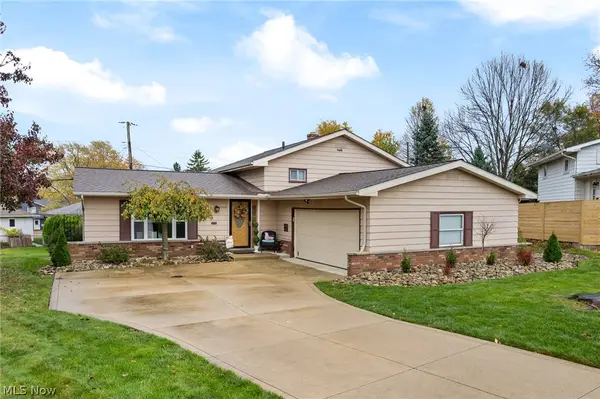 $299,900Active3 beds 2 baths1,920 sq. ft.
2909 King Richard Drive, Parma, OH 44134
MLS# 5258999Listed by: SELLING OHIO LLC - New
 $155,000Active3 beds 2 baths988 sq. ft.
3122 Dellwood Drive, Parma, OH 44134
MLS# 5258896Listed by: JMG OHIO - New
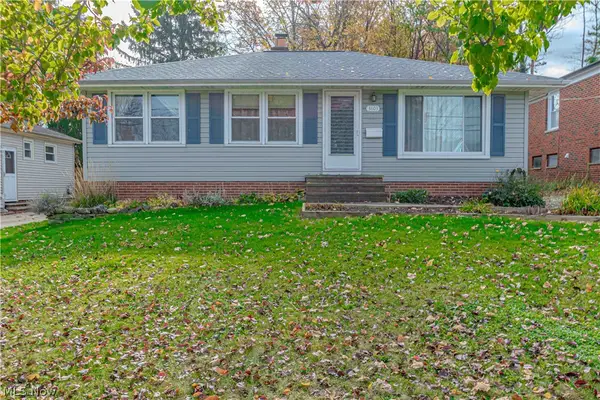 $225,000Active3 beds 2 baths1,652 sq. ft.
3803 Longwood Avenue, Parma, OH 44134
MLS# 5258532Listed by: RUSSELL REAL ESTATE SERVICES - New
 $315,000Active3 beds 2 baths1,891 sq. ft.
1120 Parkhaven Drive, Parma, OH 44134
MLS# 5258730Listed by: EXP REALTY, LLC. - New
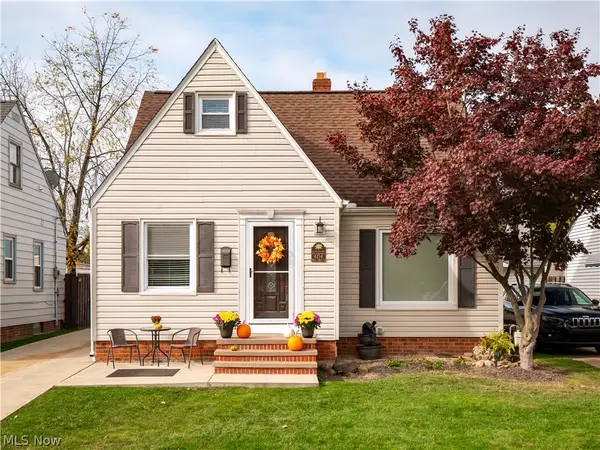 $237,000Active3 beds 2 baths1,527 sq. ft.
6154 W 54th Street, Parma, OH 44129
MLS# 5258670Listed by: EXP REALTY, LLC.


Protect your home and budget from life's surprises with an Assurant Home Warranty, backed by a partner that supports you through every step of homeownership. Explore Plans.
© 2026 Better Homes and Gardens Real Estate LLC. An Anywhere Real Estate company. All rights reserved. Better Homes and Gardens® Real Estate is a registered trademark owned by Meredith Operations Corporation, licensed to Better Homes and Gardens Real Estate LLC and used with permission. Better Homes and Gardens Real Estate LLC fully supports the principles of the Fair Housing Act and the Equal Opportunity Act. Listing information is deemed reliable but is not guaranteed accurate.
Each office is independently owned and operated.
Any services or products provided by third parties are not provided by, affiliated with or related to Better Homes and Gardens Real Estate LLC, or its affiliated companies.